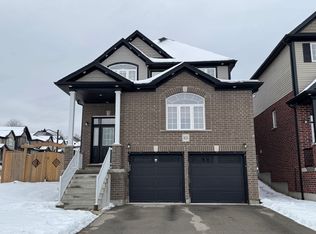
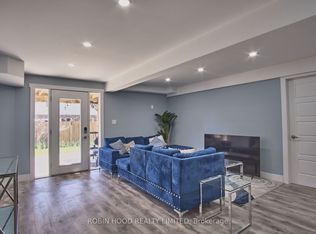
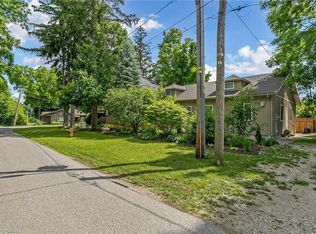
Exceptional Multi-Generational Home with Premium Upgrades & Walkout In-Law Suite Discover the perfect blend of luxury, functionality, and multi-generational living in this beautifully upgraded 5-bedroom residence featuring a fully self-contained 2-bedroom walkout in-law suite. The main level showcases a sprawling entertainers layout with upgraded flooring, expansive sightlines, formal dining area, and an upscale chef’s eat in kitchen complete with quartz countertops, premium stainless steel appliances, and a generous island ideal for hosting. Walk out to the oversized deck and enjoy elevated views of the lush, protected greenspace — the perfect setting for morning coffee or evening gatherings. The impressive family room with built in fireplace and floating shelves looks like it came straight out of a magazine! The bedroom level is highlighted by a brand-new spa-inspired ensuite in the stunning primary bedroom, showcasing contemporary finishes and a calming retreat-like atmosphere. 3 more generous sized bedrooms plus a convenient 2nd floor laundry complete this fabulous space. The upper level includes a massive bonus loft, providing versatile space for a media room, home office, teen retreat or additional family lounge. The bright walkout lower level offers a fully self-contained 2-bedroom in-law suite, complete with its own custom kitchen, living area, and direct access to the backyard. Perfect for extended family or multi-generational living, this suite delivers independence and comfort without compromising style. With 4,300+ sq ft of finished living space on all 4 levels, this home delivers an impressive open-concept design, premium finishes throughout, a peaceful natural setting and exceptional value and versatility for today’s modern families.
For sale
C$1,177,000
108 Sammon Dr, Guelph/eramosa, ON N0B 2K0
7beds
3,102sqft
Single Family Residence, Residential
Built in ----
4,484 Square Feet Lot
$-- Zestimate®
C$379/sqft
C$-- HOA
What's special
Walkout in-law suiteSprawling entertainers layoutUpgraded flooringExpansive sightlinesFormal dining areaQuartz countertopsPremium stainless steel appliances
- 15 hours |
- 5 |
- 0 |
Zillow last checked:
Listing updated:
Listed by:
Amanda King, Broker Manager,
RE/MAX REAL ESTATE CENTRE INC.
Source: ITSO,MLS®#: 40851465Originating MLS®#: Cornerstone Association of REALTORS®
Facts & features
Interior
Bedrooms & bathrooms
- Bedrooms: 7
- Bathrooms: 4
- Full bathrooms: 3
- 1/2 bathrooms: 1
- Main level bathrooms: 1
Kitchen
- Level: Basement,Main
Heating
- Forced Air, Natural Gas
Cooling
- Central Air
Appliances
- Included: Dishwasher, Dryer, Microwave, Refrigerator, Stove, Washer
- Laundry: Upper Level
Features
- In-Law Floorplan
- Basement: Separate Entrance,Walk-Out Access,Full,Finished
- Number of fireplaces: 1
- Fireplace features: Gas
Interior area
- Total structure area: 4,350
- Total interior livable area: 3,102 sqft
- Finished area above ground: 3,102
- Finished area below ground: 1,248
Video & virtual tour
Property
Parking
- Total spaces: 4
- Parking features: Attached Garage, Private Drive Double Wide
- Attached garage spaces: 2
- Uncovered spaces: 2
Features
- Stories: 2
- Frontage type: East
- Frontage length: 38.31
Lot
- Size: 4,484 Square Feet
- Dimensions: 38.31 x 106.44
- Features: Urban, Greenbelt, Park
Details
- Parcel number: 711680908
- Zoning: R1
Construction
Type & style
- Home type: SingleFamily
- Property subtype: Single Family Residence, Residential
Materials
- Brick, Vinyl Siding
- Roof: Asphalt Shing
Condition
- 6-15 Years
- New construction: No
Utilities & green energy
- Sewer: Sewer (Municipal)
- Water: Municipal
Community & HOA
Location
- Region: Guelph Eramosa
Financial & listing details
- Price per square foot: C$379/sqft
- Annual tax amount: C$7,770
- Date on market: 8/4/2026
- Inclusions: Dishwasher, Dryer, Microwave, Refrigerator, Stove, Washer, Basement Appliances
- Exclusions: Freezer
A
Amanda King, Broker Manager
(519) 942-8700
By pressing Contact Agent, you agree that the real estate professional identified above may call/text you about your search, which may involve use of automated means and pre-recorded/artificial voices. You don't need to consent as a condition of buying any property, goods, or services. Message/data rates may apply. You also agree to our Terms of Use. Zillow does not endorse any real estate professionals. We may share information about your recent and future site activity with your agent to help them understand what you're looking for in a home.
Price history
| Date | Event | Price |
|---|---|---|
| 8/4/2026 | Listed for sale | C$1,177,000C$379/sqft |
Source:  TRREB #X13634004 Report a problem TRREB #X13634004 Report a problem | ||
Public tax history
Tax history is unavailable.
Climate risks
Neighborhood: N0B
Nearby schools
GreatSchools rating
No schools nearby
We couldn't find any schools near this home.
- C$--5 bd3 ba2.5k sqft101 Gagnon Pl, Guelph/eramosa, ON N0B2K0Off Market
- C$2,0002 bd1 ba-- sqft201 Drenters Ct, Guelph/eramosa, ON N0B2K0For Rent
- C$1,099,0004 bd4 ba2.2k sqft132 Coker Cres, Guelph/eramosa, ON N0B2K0For Sale
- C$---- bd-- ba-- sqft152 Coker Cres, Guelph/eramosa, ON N0B2K0Off Market
- C$1,749,0004 bd4 ba-- sqft105 Cobblestone Pl, Guelph/eramosa, ON N0B2K0For Sale
- C$1,225,0004 bd4 ba2.4k sqft228 Sammon Dr, Guelph/eramosa, ON N0B2K0Sold
- C$1,079,9003 bd4 ba1.8k sqft10 Chestnut Dr, Rockwood, ON N0B2K0For Sale
- C$1,275,0003 bd4 ba2.5k sqft24 Chestnut Dr, Guelph/eramosa, ON N0B2K0For Sale
Similar homes
- C$1,099,0004 bd4 ba2.2k sqft132 Coker Cres, Guelph/eramosa, ON N0B 2K0For SaleMLS ID #40830653, Tyler Stewart Dawe, Salesperson, Real Broker Ontario Ltd.. ITSO
- C$1,295,0004 bd3 ba1.8k sqft108 Winston St, Guelph/eramosa, ON N0B 2K0For Sale
 MLS ID #40847455, Brad Miller, Broker, Century 21 Miller Real Estate Ltd.. ITSO
 - C$1,689,0008 bd9 ba3.5k sqft125 Richardson St, Guelph/eramosa, ON N0B 2K0For Sale
 MLS ID #40838550, Dennis Mehravar, Broker of Record, Engel & Volkers Waterloo Region. ITSO
 - C$1,249,0005 bd4 ba2.6k sqft28 Browns Cres, Halton Hills, ON L7J 3A4For Sale
 MLS ID #40851745, Lisa Hartsink, Broker of Record, Coldwell Banker Elevate Realty, Brokerage. ITSO
 - C$1,399,9004 bd3 ba2.1k sqft14 Ash St, Guelph/eramosa, ON N0B 2K0For SaleMLS ID #40844443, Bradley Wylde, Salesperson, RE/MAX REAL ESTATE CENTRE INC., BROKERAGE. ITSO
- C$1,249,9005 bd3 ba4.2k sqft6594 Forestell Rd, Puslinch, ON N1H 6J3For SaleMLS ID #40832978, Bradley Wylde, Salesperson, RE/MAX REAL ESTATE CENTRE INC., BROKERAGE. ITSO
- C$1,575,0004 bd4 ba2.6k sqft5779 3rd Line, Guelph/eramosa, ON N0B 2K0For SaleMLS ID #40848980, Joseline Nicholas, Broker, Re/Max Icon Realty. ITSO
- C$1,099,9996 bd4 ba2.2k sqft58 Marshall Dr, Guelph, ON N1E 0K7For SaleMLS ID #40851463, Tony Johal, Broker, RE/MAX TWIN CITY REALTY INC.. ITSO
- C$1,150,0006 bd4 ba2.5k sqft7 Hardy St, Guelph, ON N1E 5G4For SaleMLS ID #40828819, Bradley Wylde, Salesperson, RE/MAX REAL ESTATE CENTRE INC., BROKERAGE. ITSO
- C$1,150,0004 bd3 ba2.2k sqft170 Elmslie Pl, Centre Wellington, ON N0B 1S0For SaleMLS ID #40843030, Maria Prunean, Salesperson, PEAK REALTY LTD.. ITSO
- C$1,199,9994 bd3 ba2k sqft786 4th Line, Milton, ON L9T 7E4For SaleMLS ID #40852844, Syed Rizvi, Broker, Re/Max GOLD REALTY INC. ITSO
- C$1,098,0005 bd3 ba2.4k sqft72 Beardmore Cres, Halton Hills, ON L7J 2Z1For SaleMLS ID #40833216, Ryan Green, Broker, Right at Home Realty. ITSO
- C$1,249,0005 bd4 ba2.2k sqft25 Learmont Ave, Caledon, ON L7C 3N3For SaleMLS ID #40849560, Vaibhav Dhutti, Salesperson, Pay It Forward Realty. ITSO
- C$1,069,0004 bd4 ba3k sqft342 Saginaw Pkwy, Cambridge, ON N1T 1R8For SaleMLS ID #40852089, John Moniz, Salesperson, RE/MAX REAL ESTATE CENTRE INC.. ITSO
- C$949,0005 bd4 ba1.8k sqft39 Washburn Dr, Guelph, ON N1E 0B6For SaleMLS ID #40852070, Dev Shah, Broker, HOMELIFE MIRACLE REALTY LTD. ITSO
- C$992,5006 bd4 ba2.1k sqft888 Paisley Rd, Guelph, ON N1K 1V8For SaleMLS ID #40852377, Narender Sehgal, Broker of Record, HOMELIFE MAPLE LEAF REALTY LTD. ITSO
- C$1,299,0008 bd5 ba2.6k sqft4 Clairfields Dr W, Guelph, ON N1G 5H5For SaleMLS ID #40838419, Ajay Shah, Broker of Record, HOMELIFE MIRACLE REALTY LTD. ITSO
- C$899,9004 bd2 ba1.7k sqft357 Delrex Blvd, Halton Hills, ON L7G 4H6For SaleMLS ID #40852902, Darren John Morris, Salesperson, RE/MAX Real Estate Centre Inc.. ITSO
- C$1,249,9995 bd4 ba1.7k sqft60 A Eastview Rd, Guelph, ON N1E 1Z6For SaleMLS ID #40845046, Andra Arnold, Salesperson, Royal LePage Royal City Realty. ITSO
- C$1,199,9004 bd3 ba2.2k sqft5 Early St, Halton Hills, ON L7G 5T6For SaleMLS ID #40834382, Mary Hamilton, Salesperson, RE/MAX Escarpment Realty Inc.. ITSO
