Absolutely spectacular home built by REID HOMES. Thousands spent on upgrades from the concrete stone exterior to the poured concrete driveway to the luxury finished basement suite with one bedroom, bath, kitchen with granite tops, HEATED FLOORS in the bathroom, separate entrance, and designer-themed decor...a real beauty for loads of extra income. The main floor is bright, with 9' ceilings, a glorious open concept, custom kitchen cabinets and granite counters, a walk-in pantry, center island..all overlooking a huge great room complete with custom built-in shelves, and custom doors, natural gas fireplace and huge picture window. The best part... NO NEIGHBOURS BEHIND. PRIVATE OPEN FARM VIEW with the original stone walls! Sit on the custom, expansive deck with composite boards and custom glass regal aluminum railing. May as well just sit in the middle of the field with this gorgeous backdrop of mature trees, lawns, BBQ hookups, and lots of room for entertaining or soaking up the sun in this private backyard. The main floor separate living room is also great as a library or home office, or playroom for little ones, adjacent to a powder room, and a bright, large open foyer. The second floor offers 3 spacious bedrooms. The master is a retreat in itself with a grand 6-piece ensuite complete with a shower, corner soaker tub, his/hers sinks, and a private toilet room with a door! Better yet, corner windows with a private view of the farmland while soaking in the tub +++ a large walk-in closet. The 2 other bedrooms are spacious, 2nd bedroom has a vaulted ceiling/window area, double closets, and picture windows in both rooms. UPPER-LEVEL LAUNDRY and additional 4-piece guest bath. 2 dbl door linen closets and bright open upper hall. See the attachment for the extensive list of upgrades too many to list here.
Sold for $1,225,000
C$1,225,000
228 Sammon Dr, Guelph/eramosa, ON N0B 2K0
4beds
2,400sqft
Single Family Residence, Residential
Built in 2016
4,570 Square Feet Lot
$-- Zestimate®
C$510/sqft
C$3,829 Estimated rent
Home value
Not available
Estimated sales range
Not available
Not available
Owner options
List your home for rent
C$3,829/mo
Rent Zestimate®
Find your next renter with Zillow Rental Manager. Plus, with online applications, you can quickly screen prospective tenants – for free.
C$3,829/mo
Rent Zestimate®
Refinance and save
C$5,179/mo
Est. payment
Refinancing to a lower rate could help reduce your monthly payments and save thousands over the life of the loan.
C$5,179/mo
Est. payment
Explore your selling options
Work with a Zillow partner agent
Leverage their expertise and Zillow's premium Showcase listings to get your home seen by more buyers.
Get startedList with your own agent
Get your home in front of millions of buyers by listing it on Zillow.
Learn how to do itSell it yourself
Take full control of how buyers see your home on Zillow by listing For Sale by Owner (FSBO).
List your homeWhat's special
Luxury finished basement suiteOpen conceptCustom kitchen cabinetsGranite countersWalk-in pantryCustom built-in shelvesNatural gas fireplace
Zillow last checked:
Listing updated:
Listed by:
Maria Britto, Salesperson,
Re/Max REALTY SPECIALISTS INC BROKERAGE GEORGETOWN BRANCH
Source: ITSO,MLS®#: 40727115Originating MLS®#: Cornerstone Association of REALTORS®
Facts & features
Interior
Bedrooms & bathrooms
- Bedrooms: 4
- Bathrooms: 4
- Full bathrooms: 3
- 1/2 bathrooms: 1
- Main level bathrooms: 1
Other
- Description: DBL DR ENTRY/BALCONY/6Pc ENS/ W/In CLOSET
- Features: California Shutters, Double Vanity, Ensuite, Hardwood Floor, Tile Floors, Walk-in Closet
- Level: Second
Bedroom
- Description: DBL DR CLOSET / VAULTED CEILING / PICTURE WINDOW
- Features: Carpet Free, Hardwood Floor, Vaulted Ceiling(s)
- Level: Second
Bedroom
- Features: Hardwood Floor
- Level: Second
Bedroom
- Description: SEP ENT AT SIDE / 3 PC BATH
- Features: Carpet Free, Engineered Hardwood, Finished, Walk-in Closet
- Level: Basement
Bathroom
- Features: 2-Piece
- Level: Main
Bathroom
- Features: 5+ Piece
- Level: Second
Bathroom
- Features: 4-Piece
- Level: Second
Bathroom
- Features: 3-Piece
- Level: Basement
Great room
- Description: OPEN CONCEPT/CUSTOM BUILT IN/O/L DECK + FARMLAND
- Features: Hardwood Floor, Open Concept, Professionally Designed
- Level: Main
Great room
- Description: LUXURY FIN APARTMENT/ HEATED FL / SEP ENT.
- Features: Carpet Free, Engineered Hardwood, Finished, Heated Floor, Open Concept
- Level: Basement
Kitchen
- Description: OPEN CONCEPT, CUSTOM, ISLAND, O/L DINING RM
- Features: Double Vanity, Pantry, Tile Floors
- Level: Main
Kitchen
- Level: Basement
Living room
- Description: OPEN CONCEPT, PILLARS, SEP. RM.
- Features: Hardwood Floor, Open Concept, Separate Room
- Level: Main
Heating
- Forced Air, Natural Gas
Cooling
- Central Air
Appliances
- Included: Instant Hot Water, Water Heater Owned
- Laundry: Upper Level
Features
- High Speed Internet, Auto Garage Door Remote(s), Central Vacuum, In-Law Floorplan, Upgraded Insulation
- Basement: Separate Entrance,Full,Finished
- Number of fireplaces: 1
- Fireplace features: Gas
Interior area
- Total structure area: 3,400
- Total interior livable area: 2,400 sqft
- Finished area above ground: 2,400
- Finished area below ground: 1,000
Property
Parking
- Total spaces: 4
- Parking features: Attached Garage, Asphalt, Built-In, Private Drive Double Wide
- Attached garage spaces: 2
- Uncovered spaces: 2
Accessibility
- Accessibility features: Shower Stall
Features
- Patio & porch: Deck, Porch
- Has view: Yes
- View description: Clear
- Waterfront features: Lake/Pond, River/Stream
- Frontage type: East
- Frontage length: 40.27
Lot
- Size: 4,570 Square Feet
- Dimensions: 40.27 x 113.49
- Features: Urban, Greenbelt, Open Spaces, Park, Schools
- Topography: Level,Open Space
Details
- Parcel number: 711680938
- Lease amount: $0
- Zoning: R1-301
Construction
Type & style
- Home type: SingleFamily
- Architectural style: Two Story
- Property subtype: Single Family Residence, Residential
Materials
- Stone, Other
- Foundation: Poured Concrete
- Roof: Asphalt Shing
Condition
- 6-15 Years
- New construction: No
- Year built: 2016
Utilities & green energy
- Sewer: Sewer (Municipal)
- Water: Municipal
- Utilities for property: Cell Service, Natural Gas Connected
Community & HOA
Community
- Security: Carbon Monoxide Detector(s), Smoke Detector(s)
Location
- Region: Guelph Eramosa
Financial & listing details
- Price per square foot: C$510/sqft
- Annual tax amount: C$6,131
- Date on market: 5/9/2025
- Inclusions: Other, Existing Fridge, Stove, Washer, Dryer, Dishwasher, Fume Hood, Heater In Garage, On Demand Water Heater, Central Air + equipment
Price history
| Date | Event | Price |
|---|---|---|
| 8/28/2025 | Sold | C$1,225,000C$510/sqft |
Source: ITSO #40727115 Report a problem | ||
Public tax history
Tax history is unavailable.
Neighborhood: N0B
Nearby homes
- C$1,079,9003 bd4 ba1.8k sqft10 Chestnut Dr, Rockwood, ON N0B2K0For Sale
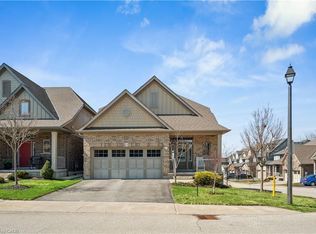
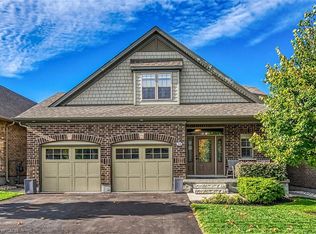
- C$1,275,0003 bd4 ba2.5k sqft24 Chestnut Dr, Guelph/eramosa, ON N0B2K0For Sale
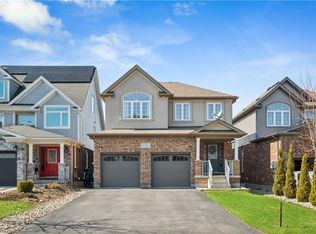
- C$1,099,0004 bd4 ba2.2k sqft132 Coker Cres, Guelph/eramosa, ON N0B2K0For Sale
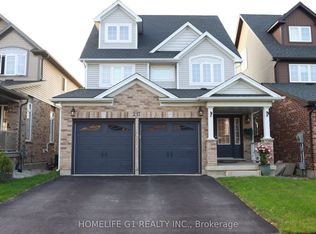
- C$1,299,9995 bd4 ba-- sqft217 Drenters Ct, Guelph/eramosa, ON N0B2K0For Sale
- C$949,0003 bd3 ba2.2k sqft45 Linden Ave, Rockwood, ON N0B2K0For Sale
- C$1,059,0002 bd3 ba1.5k sqft14 Chestnut Dr, Guelph/eramosa, ON N0B2K0For Sale
- C$949,9004 bd4 ba-- sqft38 Juniper St, Guelph/eramosa, ON N0B2K0For Sale
- C$---- bd-- ba-- sqft152 Coker Cres, Guelph/eramosa, ON N0B2K0Off Market
Nearby schools
GreatSchools rating
No schools nearby
We couldn't find any schools near this home.
- Ontario
- Wellington County
- Guelph/Eramosa
- N0B 2K0
- 228 Sammon Dr
Nearby cities
Nearby zip codes
Other Guelph/Eramosa Topics
