BUNGALOFT! MAIN FLOOR PRIMARY SUITE! Welcome to peaceful, low-maintenance living in one of Rockwood's most desirable communities. This beautifully maintained 2016 bungaloft offers 1,888 sq ft above grade with main-floor living designed perfectly for those who want comfort without compromise. The main floor features rich hardwood floors and a spacious primary retreat complete with walk-in closet and a luxurious 5-piece ensuite. The bright, open-concept kitchen showcases granite countertops, an oversized centre island, extended cabinetry, stainless-steel appliances, and a gas stove, ideal for effortless entertaining or quiet mornings at home. The kitchen flows seamlessly into the dining area with hardwood flooring, pot lights, and a large picture window. The adjoining living room features hardwood floors, a cozy gas fireplace, abundant natural light, and a walk-out to the raised deck. A perfect space for relaxing or hosting family gatherings. Convenience continues with main-floor laundry, direct garage access, and a 2-piece powder room. Upstairs, the loft provides a welcoming family room with pot lights and a skylight, ideal for guests or a reading retreat. A spacious bedroom with walk-in closet and 4-piece bathroom completes the level. The finished basement offers a recreation room with above-grade windows, a third bedroom with double closet, and a large unfinished area with above-grade windows ready for your future vision. Major updates include a new furnace in 2025 and new rental hot water heater and water softener in 2026. The monthly common element fee of $165.00 covers road maintenance, snow clearing except driveways, sidewalks, landscaping and berm maintenance, allowing you to enjoy truly low-maintenance living. Located minutes from Rockwood Conservation Area, scenic walking trails, charming downtown Rockwood shops and restaurants, and an easy commute to Guelph or Acton GO Train, this home offers peaceful surroundings without sacrificing convenience.
For sale
C$1,079,900
10 Chestnut Dr, Rockwood, ON N0B 2K0
3beds
1,888sqft
Single Family Residence, Residential
Built in ----
512 Square Feet Lot
$-- Zestimate®
C$572/sqft
C$165/mo HOA
What's special
- 34 days |
- 18 |
- 4 |
Zillow last checked:
Listing updated:
Listed by:
Tyler Stewart Dawe, Salesperson,
Real Broker Ontario Ltd.
Source: ITSO,MLS®#: 40845859Originating MLS®#: Cornerstone Association of REALTORS®
Facts & features
Interior
Bedrooms & bathrooms
- Bedrooms: 3
- Bathrooms: 4
- Full bathrooms: 3
- 1/2 bathrooms: 1
- Main level bathrooms: 2
- Main level bedrooms: 1
Other
- Level: Main
Bedroom
- Level: Second
Bedroom
- Level: Basement
Bathroom
- Features: 2-Piece
- Level: Main
Bathroom
- Features: 4-Piece
- Level: Second
Bathroom
- Features: 3-Piece
- Level: Basement
Other
- Features: 5+ Piece
- Level: Main
Dining room
- Level: Main
Family room
- Level: Second
Foyer
- Level: Main
Kitchen
- Level: Main
Living room
- Level: Main
Recreation room
- Level: Basement
Storage
- Level: Basement
Heating
- Forced Air, Natural Gas
Cooling
- Central Air
Appliances
- Included: Water Softener, Dishwasher, Dryer, Gas Stove, Microwave, Refrigerator, Washer
- Laundry: Main Level
Features
- Auto Garage Door Remote(s)
- Basement: Full,Partially Finished,Sump Pump
- Number of fireplaces: 1
- Fireplace features: Gas
Interior area
- Total structure area: 2,531
- Total interior livable area: 1,888 sqft
- Finished area above ground: 1,888
- Finished area below ground: 643
Video & virtual tour
Property
Parking
- Total spaces: 4
- Parking features: Attached Garage, Private Drive Double Wide
- Attached garage spaces: 2
- Uncovered spaces: 2
Features
- Stories: 1
- Frontage type: East
- Frontage length: 65.03
Lot
- Size: 512 Square Feet
- Dimensions: 65.03 x
- Features: Urban, City Lot, Greenbelt, Library, Park
Details
- Parcel number: 719080049
- Zoning: R1
Construction
Type & style
- Home type: SingleFamily
- Property subtype: Single Family Residence, Residential
Materials
- Brick, Vinyl Siding
- Foundation: Poured Concrete
- Roof: Asphalt Shing
Condition
- 16-30 Years
- New construction: No
Utilities & green energy
- Sewer: Sewer (Municipal)
- Water: Municipal
Community & HOA
HOA
- Has HOA: Yes
- Amenities included: None
- Services included: Roads, Sidewalk, Berm Mtce
- Second HOA fee: C$165 monthly
Location
- Region: Rockwood
Financial & listing details
- Price per square foot: C$572/sqft
- Annual tax amount: C$6,897
- Date on market: 7/7/2026
- Inclusions: Dishwasher, Dryer, Gas Stove, Microwave, Refrigerator, Washer
Price history
| Date | Event | Price |
|---|---|---|
| 7/7/2026 | Price change | C$1,079,900-6.1%C$572/sqft |
Source:  TRREB #X13535130 Report a problem TRREB #X13535130 Report a problem | ||
| 11/25/2025 | Price change | C$1,150,000-0.9%C$609/sqft |
Source: TRREB #X12171184 Report a problem | ||
| 9/18/2025 | Price change | C$1,160,000-1.7%C$614/sqft |
Source: TRREB #X12171184 Report a problem | ||
| 8/23/2025 | Price change | C$1,180,000-3.3%C$625/sqft |
Source: TRREB #X12171184 Report a problem | ||
| 6/19/2025 | Price change | C$1,220,000-0.7%C$646/sqft |
Source: TRREB #X12171184 Report a problem | ||
| 6/6/2025 | Price change | C$1,228,000-1.7%C$650/sqft |
Source: TRREB #X12171184 Report a problem | ||
| 5/26/2025 | Price change | C$1,249,000-2.3%C$662/sqft |
Source: TRREB #X12171184 Report a problem | ||
| 5/24/2025 | Listed for sale | C$1,279,000C$677/sqft |
Source: TRREB #X12171184 Report a problem | ||
Public tax history
Tax history is unavailable.
Climate risks
Neighborhood: N0B
Nearby schools
GreatSchools rating
No schools nearby
We couldn't find any schools near this home.
- C$1,225,0004 bd4 ba2.4k sqft228 Sammon Dr, Guelph/eramosa, ON N0B2K0Sold

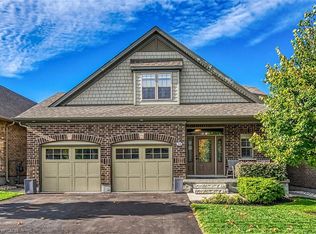
- C$1,275,0003 bd4 ba2.5k sqft24 Chestnut Dr, Guelph/eramosa, ON N0B2K0For Sale
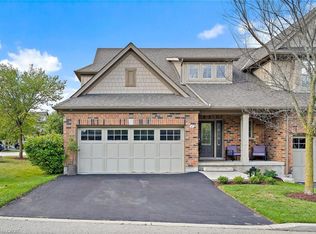
- C$949,0003 bd3 ba2.2k sqft45 Linden Ave, Rockwood, ON N0B2K0For Sale
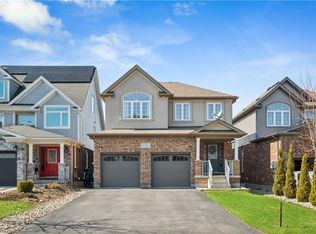
- C$1,059,0002 bd3 ba1.5k sqft14 Chestnut Dr, Guelph/eramosa, ON N0B2K0For Sale

- C$949,9004 bd4 ba-- sqft38 Juniper St, Guelph/eramosa, ON N0B2K0For Sale
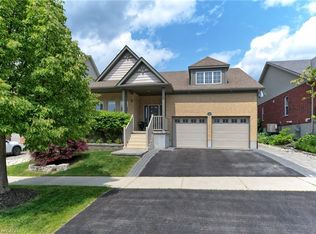
- C$1,099,0004 bd4 ba2.2k sqft132 Coker Cres, Guelph/eramosa, ON N0B2K0For Sale
- C$---- bd-- ba-- sqft152 Coker Cres, Guelph/eramosa, ON N0B2K0Off Market
- C$2,0002 bd1 ba-- sqft201 Drenters Ct, Guelph/eramosa, ON N0B2K0For Rent
Similar homes
- C$1,099,0004 bd4 ba2.2k sqft132 Coker Cres, Guelph/eramosa, ON N0B 2K0For Sale
 MLS ID #40830653, Tyler Stewart Dawe, Salesperson, Real Broker Ontario Ltd.. ITSO
 - C$1,059,0002 bd3 ba1.5k sqft14 Chestnut Dr, Guelph/eramosa, ON N0B 2K0For SaleMLS ID #40842903, Tyler Stewart Dawe, Salesperson, Real Broker Ontario Ltd.. ITSO
- C$929,9003 bd4 ba1.6k sqft168 Hampson Cres, Guelph/eramosa, ON N0B 2K0For Sale
 MLS ID #40851466, Tyler Stewart Dawe, Salesperson, Real Broker Ontario Ltd.. ITSO
 - C$1,295,0004 bd3 ba1.8k sqft108 Winston St, Guelph/eramosa, ON N0B 2K0For Sale
 MLS ID #40847455, Brad Miller, Broker, Century 21 Miller Real Estate Ltd.. ITSO
 - C$949,0003 bd3 ba2.2k sqft45 Linden Ave, Rockwood, ON N0B 2K0For SaleMLS ID #40816002, Christine Monckton, Broker, Royal Lepage Real Estate Associates. ITSO
- C$1,399,9004 bd3 ba2.1k sqft14 Ash St, Guelph/eramosa, ON N0B 2K0For SaleMLS ID #40844443, Bradley Wylde, Salesperson, RE/MAX REAL ESTATE CENTRE INC., BROKERAGE. ITSO
- C$1,575,0004 bd4 ba2.6k sqft5779 3rd Line, Guelph/eramosa, ON N0B 2K0For SaleMLS ID #40848980, Joseline Nicholas, Broker, Re/Max Icon Realty. ITSO
- C$1,099,9996 bd4 ba2.2k sqft58 Marshall Dr, Guelph, ON N1E 0K7For SaleMLS ID #40851463, Tony Johal, Broker, RE/MAX TWIN CITY REALTY INC.. ITSO
- C$1,000,0003 bd3 ba2k sqft65 Amsterdam Cres, Guelph, ON N1L 0G2For SaleMLS ID #40851630, Scott Benson, Salesperson, Real Broker Ontario Ltd.. ITSO
- C$1,098,0005 bd3 ba2.4k sqft72 Beardmore Cres, Halton Hills, ON L7J 2Z1For SaleMLS ID #40833216, Ryan Green, Broker, Right at Home Realty. ITSO
- C$899,9993 bd2 ba1.5k sqft197 Burbank St, Halton Hills, ON L7J 1S9For SaleMLS ID #40849306, Brooke Hicks, Broker, Royal LePage Burloak Real Estate Services. ITSO
- C$1,199,9994 bd4 ba1.5k sqft18 Keys Cres, Guelph, ON N1G 5J7For SaleMLS ID #40854098, Bradley Wylde, Salesperson, RE/MAX REAL ESTATE CENTRE INC., BROKERAGE. ITSO
- C$1,200,0005 bd4 ba2.2k sqft32 Pine Ridge Dr, Guelph, ON N1L 1K3For SaleMLS ID #40852280, Andra Arnold, Salesperson, Royal LePage Royal City Realty. ITSO
- C$974,0003 bd2 ba1.4k sqft318 Freelton Rd, Hamilton, ON N0B 2J0For SaleMLS ID #40845117, Drew Woolcott, Broker, RE/MAX Escarpment Realty Inc.. ITSO
- C$1,150,0004 bd3 ba2.2k sqft170 Elmslie Pl, Centre Wellington, ON N0B 1S0For SaleMLS ID #40843030, Maria Prunean, Salesperson, PEAK REALTY LTD.. ITSO
- C$1,099,9004 bd3 ba2.6k sqft500 Watson Pkwy S, Guelph, ON N1L 0N9For SaleMLS ID #40823846, Bradley Wylde, Salesperson, RE/MAX REAL ESTATE CENTRE INC., BROKERAGE. ITSO
- C$1,099,9004 bd4 ba1.1k sqft7459 Boyce Dr, Puslinch, ON N0B 2J0For SaleMLS ID #40844441, Bradley Wylde, Salesperson, RE/MAX REAL ESTATE CENTRE INC., BROKERAGE. ITSO
- C$1,249,0005 bd4 ba2.6k sqft28 Browns Cres, Halton Hills, ON L7J 3A4For SaleMLS ID #40851745, Lisa Hartsink, Broker of Record, Coldwell Banker Elevate Realty, Brokerage. ITSO
- C$949,0004 bd3 ba1.4k sqft27 Spruce Blvd, Halton Hills, ON L7J 2Y3For SaleMLS ID #40828693, Tyler Stewart Dawe, Salesperson, Real Broker Ontario Ltd.. ITSO
- C$1,079,9995 bd3 ba2k sqft26 Marilyn Cres, Halton Hills, ON L7G 1K4For SaleMLS ID #40827140, Christine Monckton, Broker, Royal Lepage Real Estate Associates. ITSO
