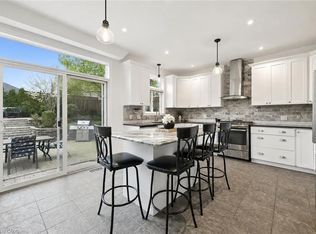
Welcome to 32 Pine Ridge Drive, an exceptional two-storey home in Guelph's highly sought-after Pine Ridge neighbourhood. Impeccably maintained and thoughtfully designed, this spacious family home offers the perfect combination of elegance, comfort, and functionality.Step inside to a sun-filled family room with soaring ceilings before flowing into the formal dining room, perfect for hosting family gatherings. The beautifully appointed kitchen features stainless steel appliances, under-cabinet lighting, and abundant cabinetry, while the adjoining breakfast area opens directly onto the expansive back deck for effortless indoor-outdoor living, complete with a remote-controlled awning. The cozy living room, centred around a gas fireplace, offers the perfect place to unwind. A convenient two-piece powder room and laundry/mudroom with direct access to the double-car garage add everyday practicality to this well-designed level.Upstairs, the spacious primary suite is a true retreat with approximately 280 sq. ft. of bedroom space, two closets, and a spa-inspired ensuite featuring a double vanity, soaker tub, and walk-in shower. Two additional generously sized bedrooms, a four-piece bathroom with a skylight, and a versatile loft area ideal for a home office or reading nook provide flexible space to suit your family's needs.The finished walkout basement provides even more living space with a large recreation room, two additional bedrooms, and a three-piece bathroom, perfect for guests, teenagers, or multi-generational living.Outside, enjoy a beautifully landscaped backyard featuring a patio, hot tub, garden shed, and mature gardens. With direct access to the Pine Ridge Trail beside the home and greenspace extending behind the property, you'll appreciate the added privacy and natural surroundings. Walking distance to excellent schools, parks, and scenic trails, this outstanding home offers an exceptional lifestyle in one of Guelph's most desirable family neighbourhoods.
For sale
C$1,200,000
32 Pine Ridge Dr, Guelph, ON N1L 1K3
5beds
2,236sqft
Single Family Residence, Residential
Built in 1999
-- sqft lot
$-- Zestimate®
C$537/sqft
C$-- HOA
What's special
Two-storey homeFormal dining roomBeautifully appointed kitchenStainless steel appliancesUnder-cabinet lightingAbundant cabinetryAdjoining breakfast area
- 10 hours |
- 4 |
- 0 |
Zillow last checked:
Listing updated:
Listed by:
Andra Arnold, Salesperson,
Royal LePage Royal City Realty,
Kelly Arnold,
ROYAL LEPAGE ROYAL CITY REALTY
Source: ITSO,MLS®#: 40852280Originating MLS®#: Cornerstone Association of REALTORS®
Facts & features
Interior
Bedrooms & bathrooms
- Bedrooms: 5
- Bathrooms: 4
- Full bathrooms: 3
- 1/2 bathrooms: 1
- Main level bathrooms: 1
Kitchen
- Level: Main
Heating
- Forced Air, Radiant Floor
Cooling
- Central Air
Appliances
- Included: Water Heater, Water Softener, Dishwasher, Dryer, Microwave, Range Hood, Refrigerator, Washer
Features
- Central Vacuum, Ceiling Fan(s), In-law Capability
- Windows: Window Coverings, Skylight(s)
- Basement: Separate Entrance,Walk-Out Access,Full,Finished
- Number of fireplaces: 2
- Fireplace features: Family Room, Insert, Gas, Recreation Room
Interior area
- Total structure area: 3,266
- Total interior livable area: 2,236 sqft
- Finished area above ground: 2,236
- Finished area below ground: 1,030
Video & virtual tour
Property
Parking
- Total spaces: 4
- Parking features: Attached Garage, Private Drive Double Wide
- Attached garage spaces: 2
- Uncovered spaces: 2
Features
- Stories: 2
- Patio & porch: Deck, Patio
- Exterior features: Awning(s), Backs on Greenbelt, Landscape Lighting, Private Entrance
- Has spa: Yes
- Spa features: Hot Tub
- Frontage type: South
- Frontage length: 72.63
Lot
- Dimensions: 72.63 x
- Features: Urban, Near Golf Course, Landscaped, Library, Park, Place of Worship, Playground Nearby, Public Transit, Rec./Community Centre, School Bus Route, Schools, Trails
Details
- Additional structures: Shed(s)
- Parcel number: 711860351
- Zoning: RL.1
Construction
Type & style
- Home type: SingleFamily
- Property subtype: Single Family Residence, Residential
Materials
- Brick Veneer, Vinyl Siding
- Foundation: Concrete Perimeter
- Roof: Asphalt Shing
Condition
- 16-30 Years
- New construction: No
- Year built: 1999
Utilities & green energy
- Sewer: Sewer (Municipal)
- Water: Municipal-Metered
- Utilities for property: Garbage/Sanitary Collection, Recycling Pickup, Street Lights
Community & HOA
Location
- Region: Guelph
Financial & listing details
- Price per square foot: C$537/sqft
- Annual tax amount: C$8,990
- Date on market: 8/6/2026
- Inclusions: Central Vac, Dishwasher, Dryer, Hot Tub, Microwave, Range Hood, Refrigerator, Washer, Window Coverings
A
Andra Arnold, Salesperson
(519) 824-9050
By pressing Contact Agent, you agree that the real estate professional identified above may call/text you about your search, which may involve use of automated means and pre-recorded/artificial voices. You don't need to consent as a condition of buying any property, goods, or services. Message/data rates may apply. You also agree to our Terms of Use. Zillow does not endorse any real estate professionals. We may share information about your recent and future site activity with your agent to help them understand what you're looking for in a home.
Price history
| Date | Event | Price |
|---|---|---|
| 8/6/2026 | Listed for sale | C$1,200,000C$537/sqft |
Source:  TRREB #X13646400 Report a problem TRREB #X13646400 Report a problem | ||
Public tax history
Tax history is unavailable.
Climate risks
Neighborhood: N1L
Nearby schools
GreatSchools rating
No schools nearby
We couldn't find any schools near this home.
- C$---- bd-- ba-- sqft7 Elderberry Ct, Guelph, ON N1L1K3Off Market
- C$3,6004 bd4 ba-- sqft41 Camm Cres, Guelph, ON N1L1K2For Rent
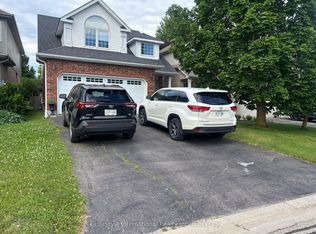
- C$---- bd-- ba-- sqft36 Jenson Blvd, Guelph, ON N1L1L1Off Market
- C$1,579,0004 bd3 ba-- sqft16 Elderberry Ct, Guelph, ON N1L1K3For Sale
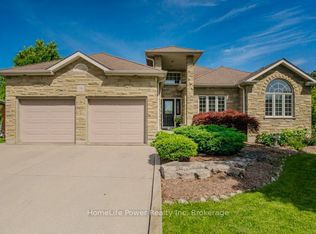
- C$1,649,0006 bd5 ba2.9k sqft280 Farley Dr, Guelph, ON N1L1N6For Sale
- C$1,079,0004 bd3 ba-- sqft32 Jenson Blvd, Guelph, ON N1L1L1For Sale
- C$1,298,0003 bd4 ba2k sqft279 Farley Dr, Guelph, ON N1L1N6Sold
- C$1,210,0006 bd4 ba2.5k sqft2 Oakridge Cres, Guelph, ON N1L1J1Sold
Similar homes
- C$1,000,0003 bd3 ba2k sqft65 Amsterdam Cres, Guelph, ON N1L 0G2For Sale
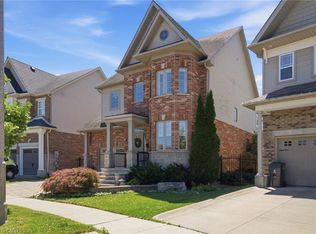 MLS ID #40851630, Scott Benson, Salesperson, Real Broker Ontario Ltd.. ITSO
 - C$1,177,0007 bd4 ba3.1k sqft108 Sammon Dr, Guelph/eramosa, ON N0B 2K0For Sale
 MLS ID #40851465, Amanda King, Broker Manager, RE/MAX REAL ESTATE CENTRE INC.. ITSO
 - C$899,9004 bd3 ba1.2k sqft17 McLachlan Pl, Guelph, ON N1H 8K3For Sale
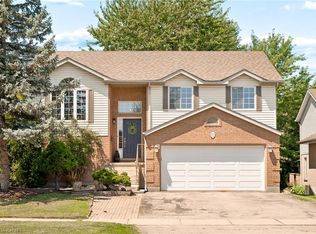 MLS ID #40852330, Anne Costabile, Salesperson, PEAK REALTY LTD.. ITSO
 - C$1,150,0006 bd4 ba2.5k sqft7 Hardy St, Guelph, ON N1E 5G4For Sale
 MLS ID #40828819, Bradley Wylde, Salesperson, RE/MAX REAL ESTATE CENTRE INC., BROKERAGE. ITSO
 - C$1,199,9994 bd3 ba2k sqft786 4th Line, Milton, ON L9T 7E4For SaleMLS ID #40852844, Syed Rizvi, Broker, Re/Max GOLD REALTY INC. ITSO
- C$1,249,9995 bd4 ba1.7k sqft60 A Eastview Rd, Guelph, ON N1E 1Z6For SaleMLS ID #40845046, Andra Arnold, Salesperson, Royal LePage Royal City Realty. ITSO
- C$1,249,9004 bd3 ba3.2k sqft621 New Hampshire St, Waterloo, ON N2K 4M6For SaleMLS ID #40853410, Brandon Town, Salesperson, EXP REALTY. ITSO
- C$969,9005 bd2 ba2k sqft19 Merganser Dr, Guelph, ON N1C 1C8For SaleMLS ID #40847897, Bradley Wylde, Salesperson, RE/MAX REAL ESTATE CENTRE INC., BROKERAGE. ITSO
- C$1,095,0005 bd4 ba2.5k sqft7 Hearthbridge St, Kitchener, ON N2R 1L5For SaleMLS ID #40853117, Alyssa Vasey, Salesperson, RE/MAX TWIN CITY REALTY INC.. ITSO
- C$999,0004 bd4 ba1.8k sqft38 Shadybrook Cres, Guelph, ON N1G 3G5For SaleMLS ID #40845695, Andra Arnold, Salesperson, Royal LePage Royal City Realty. ITSO
- C$1,150,0004 bd3 ba2.2k sqft170 Elmslie Pl, Centre Wellington, ON N0B 1S0For SaleMLS ID #40843030, Maria Prunean, Salesperson, PEAK REALTY LTD.. ITSO
- C$1,249,0005 bd4 ba2.6k sqft28 Browns Cres, Halton Hills, ON L7J 3A4For SaleMLS ID #40851745, Lisa Hartsink, Broker of Record, Coldwell Banker Elevate Realty, Brokerage. ITSO
- C$899,9004 bd2 ba1.8k sqft26 Kelly Ct, Guelph, ON N1K 1W3For SaleMLS ID #40835358, Tawnya-Lee Long, Salesperson, Real Broker Ontario Ltd.. ITSO
- C$1,099,9004 bd4 ba1.1k sqft7459 Boyce Dr, Puslinch, ON N0B 2J0For SaleMLS ID #40844441, Bradley Wylde, Salesperson, RE/MAX REAL ESTATE CENTRE INC., BROKERAGE. ITSO
- C$899,9005 bd4 ba1.8k sqft127 Michener Cres, Kitchener, ON N2A 3V3For SaleMLS ID #40852838, Patrick Kozierowski, Broker, RE/MAX REAL ESTATE CENTRE INC., BROKERAGE. ITSO
- C$1,499,9993 bd4 ba2.5k sqft47 Caledonia St, Guelph, ON N1G 2C8For SaleMLS ID #40837315, Andra Arnold, Salesperson, Royal LePage Royal City Realty. ITSO
- C$1,200,0004 bd3 ba3k sqft27 Glazebrook Cres, Cambridge, ON N1T 2H7For SaleMLS ID #40831356, Faisal Susiwala, Broker of Record, RE/MAX TWIN CITY FAISAL SUSIWALA REALTY. ITSO
- C$1,399,0005 bd3 ba1.6k sqft8060 Wellington St #18, Centre Wellington, ON N1M 3E1For SaleMLS ID #40848275, Andra Arnold, Salesperson, Royal LePage Royal City Realty. ITSO
- C$1,119,9004 bd3 ba1.8k sqft183 Taylor Ave #A, Cambridge, ON N1R 8H9For SaleMLS ID #40851827, Olga Tavares, Broker, RE/MAX REAL ESTATE CENTRE INC.. ITSO
- C$849,9994 bd3 ba1.7k sqft131 Swift Cres, Guelph, ON N1E 7J2For SaleMLS ID #40842758, Michael Christie, Salesperson, Royal LePage Royal City Realty. ITSO
