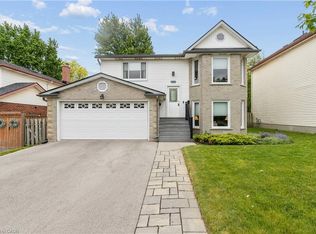
Spacious Family Home with Pool, Walkout Basement, 3-Season Sunroom & In-Law Suite Potential - Welcome to this beautifully maintained 3-bedroom, 2-bathroom home offering the perfect blend of comfort, flexibility, and location. Nestled in a sought-after, family-friendly neighbourhood close to schools, parks, shopping, restaurants, and everyday amenities, this home is designed to fit a variety of lifestyles. The bright and inviting main level features a functional floor plan with generous living spaces, three spacious bedrooms, two full bathrooms, and a charming three-season sunroom—the perfect place to enjoy your morning coffee, unwind with a good book, or entertain guests while taking in views of the backyard. Downstairs, the walkout lower level adds exceptional versatility with direct access to the backyard and double-car garage, an additional bedroom, a 3-piece bathroom, and a second kitchen—creating outstanding potential for an in-law suite, multi-generational living, or future income opportunities. Step outside to your private backyard retreat, complete with a sparkling pool and plenty of space for entertaining, relaxing, and making lasting summer memories. Whether you're searching for your forever family home, extra space for extended family, or a property with income potential, this home checks all the boxes. Enjoy the convenience of a double-car garage, abundant storage, and a prime location just minutes from everything you need. Don't miss this rare opportunity to own a home that offers space, flexibility, indoor-outdoor living, and incredible value in one of the area's most desirable neighbourhoods. Book your private showing today!
For sale
C$899,900
17 McLachlan Pl, Guelph, ON N1H 8K3
4beds
1,257sqft
Single Family Residence, Residential
Built in 1995
7,013 Square Feet Lot
$-- Zestimate®
C$716/sqft
C$-- HOA
What's special
Three spacious bedroomsCharming three-season sunroomViews of the backyardDouble-car garagePrivate backyard retreatSparkling pool
- 5 hours |
- 0 |
- 0 |
Zillow last checked:
Listing updated:
Listed by:
Anne Costabile, Salesperson,
PEAK REALTY LTD.
Source: ITSO,MLS®#: 40852330Originating MLS®#: Cornerstone Association of REALTORS®
Facts & features
Interior
Bedrooms & bathrooms
- Bedrooms: 4
- Bathrooms: 3
- Full bathrooms: 3
- Main level bathrooms: 2
- Main level bedrooms: 3
Bedroom
- Level: Main
Bedroom
- Level: Main
Other
- Level: Main
Bedroom
- Level: Lower
Bathroom
- Features: 4-Piece
- Level: Main
Bathroom
- Features: 3-Piece
- Level: Lower
Other
- Description: sliding doors for future access to a deck / balcony
- Features: 3-Piece
- Level: Main
Dinette
- Level: Main
Dining room
- Level: Lower
Family room
- Level: Main
Kitchen
- Description: island
- Level: Main
Kitchen
- Level: Main
Laundry
- Level: Lower
Recreation room
- Description: gas fireplace and walk out access to the back yard
- Level: Lower
Sunroom
- Description: 3 season room with access to access and stairs to yard and pool
- Level: Main
Heating
- Forced Air, Natural Gas
Cooling
- Central Air
Appliances
- Included: Bar Fridge, Water Heater, Water Softener, Built-in Microwave, Dishwasher, Dryer, Gas Oven/Range, Range Hood, Refrigerator, Stove, Washer, Wine Cooler
Features
- Auto Garage Door Remote(s), Floor Drains, In-law Capability
- Windows: Window Coverings
- Basement: Separate Entrance,Walk-Out Access,Full,Finished
- Number of fireplaces: 1
Interior area
- Total structure area: 2,122
- Total interior livable area: 1,257 sqft
- Finished area above ground: 1,257
- Finished area below ground: 865
Video & virtual tour
Property
Parking
- Total spaces: 5
- Parking features: Attached Garage, Garage Door Opener, Asphalt, Private Drive Triple+ Wide
- Attached garage spaces: 2
- Uncovered spaces: 3
Features
- Stories: 1
- Patio & porch: Deck
- Exterior features: Landscaped
- Has private pool: Yes
- Pool features: Indoor
- Frontage type: South
- Frontage length: 39.37
Lot
- Size: 7,013 Square Feet
- Dimensions: 39.37 x
- Features: Urban, Irregular Lot, Ample Parking, Dog Park, Greenbelt, Hospital, Park, Place of Worship, Playground Nearby, Public Transit, Rec./Community Centre, Regional Mall, School Bus Route, Schools, Shopping Nearby
- Topography: Flat
Details
- Parcel number: 714860104
- Zoning: R1B
- Other equipment: Pool Equipment
Construction
Type & style
- Home type: SingleFamily
- Architectural style: Bungalow Raised
- Property subtype: Single Family Residence, Residential
Materials
- Brick, Vinyl Siding
- Roof: Asphalt Shing
Condition
- 31-50 Years
- New construction: No
- Year built: 1995
Utilities & green energy
- Sewer: Sewer (Municipal)
- Water: Municipal-Metered
Community & HOA
Location
- Region: Guelph
Financial & listing details
- Price per square foot: C$716/sqft
- Annual tax amount: C$5,954
- Date on market: 8/6/2026
- Inclusions: Built-in Microwave, Dishwasher, Dryer, Garage Door Opener, Gas Oven/Range, Pool Equipment, Range Hood, Refrigerator, Stove, Washer, Window Coverings, Wine Cooler, Piano, All Pool Equipment - Pool Heater (As Is Where Is), Pump (2022), Filter (2022), Liner (2022), Pool Accessories And Pool Safety Cover, Refrigerator (X2), Stove (X2) And Diswasher (X2) In As Is Where Is,
- Exclusions: Staging Items
A
Anne Costabile, Salesperson
(519) 747-0231
By pressing Contact Agent, you agree that the real estate professional identified above may call/text you about your search, which may involve use of automated means and pre-recorded/artificial voices. You don't need to consent as a condition of buying any property, goods, or services. Message/data rates may apply. You also agree to our Terms of Use. Zillow does not endorse any real estate professionals. We may share information about your recent and future site activity with your agent to help them understand what you're looking for in a home.
Price history
| Date | Event | Price |
|---|---|---|
| 8/6/2026 | Listed for sale | C$899,900C$716/sqft |
Source: ITSO #40852330 Report a problem | ||
Public tax history
Tax history is unavailable.
Climate risks
Neighborhood: West Willow Woods
Nearby schools
GreatSchools rating
No schools nearby
We couldn't find any schools near this home.
Schools provided by the listing agent
- Elementary: Mitchell Woods Ps, St. Francis Of Assisi
- High: Guelph Cvi, Our Lady Of Lourdes
Source: ITSO. This data may not be complete. We recommend contacting the local school district to confirm school assignments for this home.
- C$--2 bd1 ba-- sqft191 Elmira Rd N #316, Guelph, ON N1K1Z1Off Market
- C$--3 bd4 ba-- sqft714 Willow Rd #3, Guelph, ON N1K0B7Off Market
- C$874,9004 bd3 ba-- sqft46 McLachlan Pl, Guelph, ON N1H8K4For Sale

- C$--3 bd4 ba-- sqft714 Willow Rd #28, Guelph, ON N1K0B7Off Market
- C$875,8314 bd2 ba1.3k sqft28 Peartree Cres, Guelph, ON N1H8K6Sold
- C$1,061,8003 bd3 ba1.7k sqft63 Flaherty Dr, Guelph, ON N1H8K6Sold
- C$675,0002 bd1 ba-- sqft95 Tovell Dr, Guelph, ON N1K1Z5For Sale
- C$---- bd-- ba-- sqft102 Flaherty Dr, Guelph, ON N1K1Y7Off Market
Similar homes
- C$899,9004 bd2 ba1.8k sqft26 Kelly Ct, Guelph, ON N1K 1W3For Sale
 MLS ID #40835358, Tawnya-Lee Long, Salesperson, Real Broker Ontario Ltd.. ITSO
 - C$949,0005 bd2 ba1.3k sqft457 Eastbridge Blvd, Waterloo, ON N2K 3Y4For Sale
 MLS ID #40853074, Sarah Jane Brown, Salesperson, RE/MAX TWIN CITY REALTY INC.. ITSO
 - C$925,0003 bd3 ba1.7k sqft775 Riverside Dr N, Cambridge, ON N3H 2V1For Sale
 MLS ID #40852945, Trevor Eaton, Broker, Eaton Realty Inc., Brokerage. ITSO
 - C$887,5004 bd1 ba1.1k sqft406 Ironwood Rd, Guelph, ON N1G 3N8For Sale
 MLS ID #40838035, Tracey Moon, Salesperson, Royal LePage Royal City Realty. ITSO
 - C$749,9004 bd2 ba1.3k sqft35 Golfview Rd, Guelph, ON N1E 1A5For SaleMLS ID #40851101, Bradley Wylde, Salesperson, RE/MAX REAL ESTATE CENTRE INC., BROKERAGE. ITSO
- C$899,9996 bd3 ba1.2k sqft73 Waxwing Cres, Guelph, ON N1C 1E3For SaleMLS ID #40841570, Andra Arnold, Salesperson, Royal LePage Royal City Realty. ITSO
- C$699,9003 bd2 ba1.3k sqft72 Melran Dr, Cambridge, ON N3C 4C3For SaleMLS ID #40853236, Faisal Susiwala, Broker of Record, RE/MAX TWIN CITY FAISAL SUSIWALA REALTY. ITSO
- C$849,9994 bd3 ba1.7k sqft131 Swift Cres, Guelph, ON N1E 7J2For SaleMLS ID #40842758, Michael Christie, Salesperson, Royal LePage Royal City Realty. ITSO
- C$899,0003 bd3 ba1.7k sqft521 Snowdrop Ct, Kitchener, ON N2E 4G4New ConstructionMLS ID #40852829, Goran Petrovic, Salesperson, Royal LePage Wolle Realty. ITSO
- C$899,0004 bd3 ba1.2k sqft13 Burlwood Dr, Woolwich, ON N3B 3L2For SaleMLS ID #40849550, Raymond Barrand, Salesperson, Real Broker Ontario Ltd.. ITSO
- C$824,9003 bd3 ba1.3k sqft187 Westchester Dr, Kitchener, ON N2B 3M8For SaleMLS ID #40847876, Kathleen Anne Clyson, Broker, Royal LePage Wolle Realty. ITSO
- C$1,000,0004 bd4 ba1.7k sqft236 Ironwood Rd, Guelph, ON N1G 3G1For SaleMLS ID #40841958, Andra Arnold, Salesperson, Royal LePage Royal City Realty. ITSO
- C$769,9003 bd3 ba1.2k sqft20 Pratt Pl, Cambridge, ON N3C 4C8For SaleMLS ID #40849373, Bradley Wylde, Salesperson, RE/MAX REAL ESTATE CENTRE INC., BROKERAGE. ITSO
- C$619,0005 bd2 ba1.4k sqft91 Hadati Rd, Guelph, ON N1E 6G9For SaleMLS ID #40852192, Helen Fidler, Salesperson, RE/MAX SOLID GOLD REALTY (II) LTD.. ITSO
- C$999,0004 bd4 ba1.8k sqft38 Shadybrook Cres, Guelph, ON N1G 3G5For SaleMLS ID #40845695, Andra Arnold, Salesperson, Royal LePage Royal City Realty. ITSO
- C$989,0003 bd2 ba1.3k sqft39 Wagoners Trl, Guelph, ON N1G 3M9For SaleMLS ID #40842667, Harry Kainth, Salesperson, Real Broker Ontario Ltd.. ITSO
- C$799,9994 bd2 ba1.4k sqft769 Scottsdale Dr, Guelph, ON N1G 3N7For SaleMLS ID #40826589, Jason Miller, Salesperson, RE/MAX TWIN CITY REALTY INC.. ITSO
- C$799,9004 bd3 ba1.3k sqft27 Chandos Dr, Kitchener, ON N2A 3C2For SaleMLS ID #40852271, Tony Johal, Broker, RE/MAX TWIN CITY REALTY INC.. ITSO
- C$727,0004 bd3 ba1.5k sqft71 Peach Blossom Cres, Kitchener, ON N2E 3Z7For SaleMLS ID #40853145, Samantha Ramos, Salesperson, Royal LePage Wolle Realty. ITSO
- C$725,0003 bd3 ba1.4k sqft129 Kovac Rd, Cambridge, ON N1R 8K4For SaleMLS ID #40853031, Kimberly Foster, Broker, RE/MAX TWIN CITY REALTY INC.. ITSO
