Skip main navigation
For sale
  • C$949,000

    457 Eastbridge Blvd, Waterloo, ON N2K 3Y4

    5beds
    1,378sqft
    Single Family Residence, Residential
    Built in 1996
    6,720 Square Feet Lot
    $-- Zestimate®
    C$689/sqft
    C$-- HOA

    What's special

    California shutters throughoutNew refrigerator and dishwasherPool heaterShingles and driveway
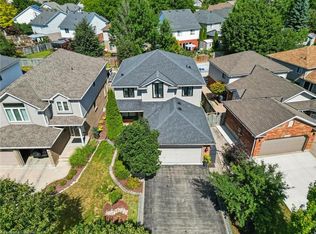
    Welcome to 457 Eastbridge Blvd.,located in the heart of the highly sought-after Eastbridge community. Offering approx 2,600 sq. ft. of finished living space, this recently updated raised bungalow is sure to impress. This versatile home features 3+2 bdrms, 2 full baths, 2 separate laundry areas, and an oversized double garage with direct access to the lower level. The bright and spacious main floor is filled with natural light and showcases California shutters throughout; a spacious primary bdrm w/ ensuite privilege to the beautifully renovated main bath, an updated eat-in kitchen featuring quartz, timeless backsplash, and walkout access to the yard. The fully finished lower level, complete with direct garage access, offers exceptional flexibility for a work from home, multi-gen living, or guests. This level features a spacious rec room with a cozy gas fireplace, two additional bedrooms that offer plenty of flexibility, an updated bath, and a separate 2nd laundry area. Step outside to enjoy the side patio, perfect for morning coffee or summer barbecues, and a private backyard featuring a pool and patio—an ideal space for relaxing or entertaining family and friends. Extensive updates provide peace of mind, including a main floor refresh including flooring, paint, a new refrigerator and dishwasher, a new water softener (2026), recreation room carpet and basement bathroom renovation (2024), main floor bathroom renovation with stacked washer and dryer (2023), pool heater and California shutters (2022), and shingles and driveway (2021). With its spacious layout, extensive updates, and exceptional versatility, this home offers outstanding value in one of Waterloo’s most desirable neighbourhoods. Eastbridge is known for its family-friendly community atmosphere, walking trails, parks and green spaces, a newly added splash pad, and access to some of the region’s top-rated schools, all while being conveniently close to shopping, amenities, and commuter routes.
    9 hours
    |
    28
    |
    0
    |

    Zillow last checked:

    Listing updated:

    Listed by:

    Sarah Jane Brown, Salesperson,

    RE/MAX TWIN CITY REALTY INC.

    Source: ITSO,MLS®#: 40853074Originating MLS®#: Cornerstone Association of REALTORS®

      Facts & features

      Interior

      Bedrooms & bathrooms
      • Bedrooms: 5
      • Bathrooms: 2
      • Full bathrooms: 2
      • Main level bathrooms: 1
      • Main level bedrooms: 3
      Other
      • Features: Ensuite Privilege
      • Level: Main
      Bedroom
      • Level: Main
      Bedroom
      • Level: Main
      Bedroom
      • Level: Lower
      Bedroom
      • Features: French Doors
      • Level: Lower
      Bathroom
      • Features: 3-Piece, Ensuite Privilege, Laundry
      • Level: Main
      Bathroom
      • Features: 3-Piece, Linen Closet
      • Level: Lower
      Dinette
      • Level: Main
      Dining room
      • Level: Main
      Kitchen
      • Level: Main
      Laundry
      • Description: Direct walk up Access to Garage
      • Level: Lower
      Living room
      • Level: Main
      Recreation room
      • Features: Fireplace
      • Level: Lower
      Heating
      • Forced Air, Natural Gas
      Cooling
      • Central Air
      Appliances
      • Included: Water Heater, Water Softener, Dishwasher, Dryer, Microwave, Range Hood, Refrigerator, Stove, Washer
      • Laundry: Lower Level, Main Level, Multiple Locations
      Features
      • Central Vacuum, Auto Garage Door Remote(s), In-law Capability
      • Windows: Window Coverings
      • Basement: Walk-Up Access,Full,Finished
      • Number of fireplaces: 1
      • Fireplace features: Gas
      Interior area
      • Total structure area: 2,671
      • Total interior livable area: 1,378 sqft
      • Finished area above ground: 1,378
      • Finished area below ground: 1,293

      Property

      Parking
      • Total spaces: 4
      • Parking features: Attached Garage, Garage Door Opener, Asphalt, Private Drive Double Wide
      • Attached garage spaces: 2
      • Uncovered spaces: 2
      Features
      • Stories: 1
      • Has private pool: Yes
      • Pool features: On Ground
      • Waterfront features: River/Stream
      • Frontage type: North
      • Frontage length: 56.00
      Lot
      • Size: 6,720 Square Feet
      • Dimensions: 56 x 120
      • Features: Urban, Reverse Pie, Dog Park, Near Golf Course, Highway Access, Library, Park, Place of Worship, Playground Nearby, Public Transit, Rec./Community Centre, Regional Mall, Schools, Shopping Nearby, Trails
      Details
      • Parcel number: 227070113
      • Zoning: R4

      Construction

      Type & style
      • Home type: SingleFamily
      • Architectural style: Bungalow Raised
      • Property subtype: Single Family Residence, Residential
      Materials
      • Brick, Vinyl Siding
      • Foundation: Poured Concrete
      • Roof: Asphalt Shing
      Condition
      • 16-30 Years
      • New construction: No
      • Year built: 1996

      Utilities & green energy

      • Sewer: Sewer (Municipal)
      • Water: Municipal

      Community & HOA

      Location
      • Region: Waterloo

      Financial & listing details

      • Price per square foot: C$689/sqft
      • Annual tax amount: C$5,786
      • Date on market: 8/4/2026
      • Inclusions: Central Vac, Dishwasher, Dryer, Garage Door Opener, Microwave, Range Hood, Refrigerator, Stove, Washer, Window Coverings, All Pool Related Equipment Now On Property. California Shutters, Canopy Gazebo, Ro System.
      S

      Sarah Jane Brown, Salesperson

      (519) 885-0200

      By pressing Contact Agent, you agree that the real estate professional identified above may call/text you about your search, which may involve use of automated means and pre-recorded/artificial voices. You don't need to consent as a condition of buying any property, goods, or services. Message/data rates may apply. You also agree to our Terms of Use. Zillow does not endorse any real estate professionals. We may share information about your recent and future site activity with your agent to help them understand what you're looking for in a home.

        Price history

        DateEventPrice
        8/4/2026Listed for saleC$949,000C$689/sqft
        Source: ITSO #40853074 Report a problem

        Public tax history

        Tax history is unavailable.

        Climate risks

        Neighborhood: East Bridge

        Getting around

        30 / 100
        Car-Dependent
        56 / 100
        Bikeable

        Nearby schools

        GreatSchools rating

        No schools nearby

        We couldn't find any schools near this home.

        Schools provided by the listing agent
        • Elementary: Lester B. Pearson, St. Luke
        • High: Bluevale Ci, St. David

        Source: ITSO. This data may not be complete. We recommend contacting the local school district to confirm school assignments for this home.

        Similar homes