Welcome to 506 Eastbridge Blvd, Waterloo. This beautifully updated 2-storey home offers the perfect balance of comfort, style, and thoughtful upgrades in one of Waterloo’s most sought-after neighbourhoods. Located in the quiet Eastbridge community, you’re just minutes from schools, shopping, and walking trails along the Grand River. Step inside to a bright and airy main floor, where high ceilings and expansive windows fill the home with natural light. The custom kitchen features floor-to-ceiling cabinetry, granite and butcher block countertops, a sensor-activated faucet, and 4-step water purification system, paired with premium stainless steel appliances. The adjoining dining area and inviting living room with a cozy fireplace make it an ideal space for family gatherings. Premium maple hardwood floors carry throughout the main and second levels. Upstairs, the spacious primary suite includes a walk-in closet and a four-piece ensuite with a soaking tub. Two additional bedrooms and a 3 pc bathroom with ceramic finishes complete the second floor. Upstairs vanities installed in 2025. The finished basement expands your living space with two additional bedrooms, a family room, rustic ceramic shower, plenty of storage, and a cold cellar. Outside, enjoy your private garden oasis with lush greenery, with mature trees, fruit tree (plum), evergreens and perennials; a deck and patio perfect for entertaining or relaxing. The trees have been professionally treated by Pinnacle Tree. Premium Brookstone windows and patio door (2022) with lifetime warranty, Owens-Corning roof (lifetime guarantee, with passive extractor fan installed). State-of-the-art Kinetico water softener, Double garage with removable shelving and side-door access, Furnace (2013), installed and maintained by Air-One This move-in-ready property has been meticulously cared for and upgraded with top-quality finishes inside and out. Contact your realtor and book a showing today!
Sold for $1,006,000
C$1,006,000
506 Eastbridge Blvd, Waterloo, ON N2K 3Z8
5beds
2,012sqft
Single Family Residence, Residential
Built in 2000
4,878 Square Feet Lot
$-- Zestimate®
C$500/sqft
C$3,029 Estimated rent
Home value
Not available
Estimated sales range
Not available
Not available
Owner options
List your home for rent
C$3,029/mo
Rent Zestimate®
Find your next renter with Zillow Rental Manager. Plus, with online applications, you can quickly screen prospective tenants – for free.
C$3,029/mo
Rent Zestimate®
Refinance and save
C$4,253/mo
Est. payment
Refinancing to a lower rate could help reduce your monthly payments and save thousands over the life of the loan.
C$4,253/mo
Est. payment
Explore your selling options
Work with a Zillow partner agent
Leverage their expertise and Zillow's premium Showcase listings to get your home seen by more buyers.
Get startedList with your own agent
Get your home in front of millions of buyers by listing it on Zillow.
Learn how to do itSell it yourself
Take full control of how buyers see your home on Zillow by listing For Sale by Owner (FSBO).
List your homeWhat's special
Custom kitchenFloor-to-ceiling cabinetrySensor-activated faucetPremium stainless steel appliancesCozy fireplacePremium maple hardwood floorsSpacious primary suite
Zillow last checked:
Listing updated:
Listed by:
Ivan Gascho, Broker,
Real Broker Ontario Ltd.,
Janice Gascho, Salesperson,
Real Broker Ontario Ltd.
Source: ITSO,MLS®#: 40777032Originating MLS®#: Cornerstone Association of REALTORS®
Facts & features
Interior
Bedrooms & bathrooms
- Bedrooms: 5
- Bathrooms: 4
- Full bathrooms: 3
- 1/2 bathrooms: 1
- Main level bathrooms: 1
Other
- Level: Second
Bedroom
- Level: Second
Bedroom
- Level: Second
Bedroom
- Level: Basement
Bedroom
- Level: Basement
Bathroom
- Features: 2-Piece
- Level: Main
Bathroom
- Features: 3-Piece
- Level: Second
Bathroom
- Features: 3-Piece
- Level: Basement
Other
- Features: 4-Piece
- Level: Second
Breakfast room
- Level: Main
Dining room
- Level: Main
Foyer
- Level: Main
Kitchen
- Level: Main
Laundry
- Level: Main
Living room
- Level: Main
Office
- Level: Main
Other
- Features: Walk-in Closet
- Level: Second
Recreation room
- Level: Basement
Storage
- Level: Basement
Storage
- Level: Basement
Utility room
- Level: Basement
Heating
- Forced Air
Cooling
- Central Air
Appliances
- Included: Dishwasher, Dryer, Gas Stove, Range Hood, Refrigerator, Washer
- Laundry: Main Level
Features
- Central Vacuum, Auto Garage Door Remote(s), Sewage Pump
- Windows: Window Coverings
- Basement: Full,Finished,Sump Pump
- Number of fireplaces: 1
- Fireplace features: Gas
Interior area
- Total structure area: 3,008
- Total interior livable area: 2,012 sqft
- Finished area above ground: 2,012
- Finished area below ground: 995
Property
Parking
- Total spaces: 4
- Parking features: Attached Garage, Garage Door Opener, Private Drive Double Wide
- Attached garage spaces: 2
- Uncovered spaces: 2
Features
- Patio & porch: Deck
- Fencing: Full
- Frontage type: West
- Frontage length: 46.72
Lot
- Size: 4,878 Square Feet
- Dimensions: 46.72 x 115.92
- Features: Urban, Irregular Lot, Highway Access, Library, Park, Place of Worship, Playground Nearby, Public Transit, Rec./Community Centre, Regional Mall, School Bus Route, Schools, Shopping Nearby, Trails
Details
- Parcel number: 228130032
- Zoning: R
Construction
Type & style
- Home type: SingleFamily
- Architectural style: Two Story
- Property subtype: Single Family Residence, Residential
Materials
- Brick Veneer, Vinyl Siding
- Foundation: Concrete Perimeter
- Roof: Shingle
Condition
- 16-30 Years
- New construction: No
- Year built: 2000
Utilities & green energy
- Sewer: Sewer (Municipal)
- Water: Municipal-Metered
Community & HOA
Community
- Security: Carbon Monoxide Detector, Smoke Detector, Carbon Monoxide Detector(s), Smoke Detector(s)
Location
- Region: Waterloo
Financial & listing details
- Price per square foot: C$500/sqft
- Annual tax amount: C$4,699
- Date on market: 10/7/2025
- Inclusions: Carbon Monoxide Detector, Central Vac, Dishwasher, Dryer, Garage Door Opener, Gas Stove, Range Hood, Refrigerator, Smoke Detector, Washer, Window Coverings
- Exclusions: Wireless Cameras, Small Storage Shed Beside The Garage Door, Freezer, A Wine Fridge In The Garage And Patio Set.
Price history
| Date | Event | Price |
|---|---|---|
| 12/10/2025 | Sold | C$1,006,000C$500/sqft |
Source: ITSO #40777032 Report a problem | ||
Public tax history
Tax history is unavailable.
Neighborhood: East Bridge
Nearby homes
- C$---- bd-- ba-- sqft479 Citadel Ct, Waterloo, ON N2K3Y4Off Market
- C$805,0003 bd3 ba1.4k sqft535 Eastbridge Blvd, Waterloo, ON N2K3Z7Sold

- C$849,0004 bd2 ba1.3k sqft576 Windjammer Way, Waterloo, ON N2K3Z5Sold
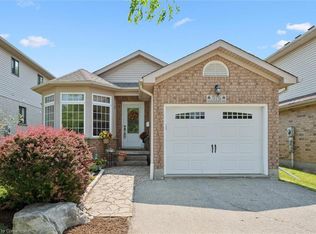
- C$--4 bd3 ba2.2k sqft574 Windjammer Way, Waterloo, ON N2K3Z5Off Market
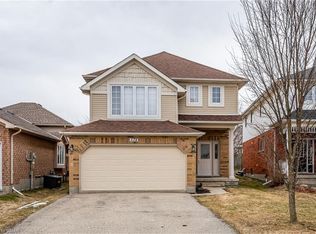
- C$736,0003 bd4 ba1.4k sqft599 Canso Pl, Waterloo, ON N2K3Z6Sold
- C$1,500,0004 bd4 ba-- sqft653 Panchara Pl, Waterloo, ON N2K4E6For Sale
- C$712,5003 bd3 ba1.5k sqft566 Bonavista Dr, Waterloo, ON N2K3Z7Sold
- C$854,5003 bd3 ba1.5k sqft659 Bonavista Dr, Waterloo, ON N2K4E9Sold
Nearby schools
GreatSchools rating
No schools nearby
We couldn't find any schools near this home.
Schools provided by the listing agent
- Elementary: St. Luke Catholic School
- High: St. David Catholic Secondary School
Source: ITSO. This data may not be complete. We recommend contacting the local school district to confirm school assignments for this home.
- Ontario
- Waterloo Regional Municipality
- Waterloo
- N2K 3Z8
- East Bridge
- 506 Eastbridge Blvd
