Welcome to 566 Bonavista Dr., Waterloo – a beautifully maintained and move-in ready 3-bedroom, 3-bathroom home in the highly desirable Eastbridge neighbourhood! This inviting two-storey residence perfectly combines comfort, functionality, and community—ideal for families and professionals alike. Step inside to discover a bright, open layout featuring spacious principal rooms and an open-concept kitchen and dining area filled with natural light. The fully finished basement offers excellent versatility, whether you envision a cozy movie room, a kids’ play area, or a home office or guest suite. Upstairs, three generous bedrooms await, including a primary suite with ensuite privilege. Enjoy the outdoors on your raised deck overlooking a private backyard with mature trees and no rear neighbours—perfect for entertaining or quiet relaxation. Located on a peaceful street surrounded by great schools, parks, new community splash pad, and scenic trails. Enjoy being just minutes from Grey Silo Golf Course, RIM Park, and Conestoga Mall. With easy access to Highway 7/8 and the ION LRT, this home blends convenience with lifestyle. Book your showing today and fall in love with life on Bonavista! **Virtually Staged photos to show possible basement uses and deck furniture layout**
Sold for $712,500
C$712,500
566 Bonavista Dr, Waterloo, ON N2K 3Z7
3beds
1,553sqft
Single Family Residence, Residential
Built in 1999
3,366 Square Feet Lot
$-- Zestimate®
C$459/sqft
C$2,911 Estimated rent
Home value
Not available
Estimated sales range
Not available
Not available
Owner options
List your home for rent
C$2,911/mo
Rent Zestimate®
Find your next renter with Zillow Rental Manager. Plus, with online applications, you can quickly screen prospective tenants – for free.
C$2,911/mo
Rent Zestimate®
Refinance and save
C$3,012/mo
Est. payment
Refinancing to a lower rate could help reduce your monthly payments and save thousands over the life of the loan.
C$3,012/mo
Est. payment
Explore your selling options
Work with a Zillow partner agent
Leverage their expertise and Zillow's premium Showcase listings to get your home seen by more buyers.
Get startedList with your own agent
Get your home in front of millions of buyers by listing it on Zillow.
Learn how to do itSell it yourself
Take full control of how buyers see your home on Zillow by listing For Sale by Owner (FSBO).
List your homeWhat's special
Zillow last checked:
Listing updated:
Listed by:
Elaine Bauer, Broker,
Real Broker Ontario Ltd.
Source: ITSO,MLS®#: 40784177Originating MLS®#: Cornerstone Association of REALTORS®
Facts & features
Interior
Bedrooms & bathrooms
- Bedrooms: 3
- Bathrooms: 3
- Full bathrooms: 2
- 1/2 bathrooms: 1
- Main level bathrooms: 1
Other
- Level: Second
Bedroom
- Level: Second
Bedroom
- Level: Second
Bathroom
- Features: 2-Piece
- Level: Main
Bathroom
- Features: 4-Piece
- Level: Second
Bathroom
- Features: 3-Piece
- Level: Basement
Dining room
- Level: Main
Kitchen
- Level: Main
Living room
- Level: Main
Other
- Features: Walk-in Closet
- Level: Second
Recreation room
- Level: Basement
Utility room
- Features: Laundry
- Level: Basement
Heating
- Fireplace-Gas, Forced Air, Natural Gas
Cooling
- Central Air
Appliances
- Included: Water Heater, Water Softener, Dishwasher, Dryer, Microwave, Range Hood, Refrigerator, Stove, Washer
- Laundry: In Basement, Laundry Room
Features
- Water Meter
- Windows: Window Coverings
- Basement: Full,Finished,Sump Pump
- Number of fireplaces: 1
- Fireplace features: Recreation Room
Interior area
- Total structure area: 2,140
- Total interior livable area: 1,553 sqft
- Finished area above ground: 1,553
- Finished area below ground: 587
Property
Parking
- Total spaces: 3
- Parking features: Attached Garage, Garage Door Opener, Private Drive Single Wide
- Attached garage spaces: 1
- Uncovered spaces: 2
Features
- Frontage type: North
- Frontage length: 30.18
Lot
- Size: 3,366 Square Feet
- Dimensions: 30.18 x 111.55
- Features: Urban, Dog Park, Forest Management, Highway Access, Library, Major Highway, Open Spaces, Park, Place of Worship, Playground Nearby, Public Transit, Quiet Area, School Bus Route, Schools, Shopping Nearby
Details
- Parcel number: 227070550
- Zoning: R4
Construction
Type & style
- Home type: SingleFamily
- Architectural style: Two Story
- Property subtype: Single Family Residence, Residential
Materials
- Brick, Vinyl Siding
- Roof: Asphalt Shing
Condition
- 16-30 Years
- New construction: No
- Year built: 1999
Utilities & green energy
- Sewer: Sewer (Municipal)
- Water: Municipal-Metered
Community & HOA
Community
- Security: Smoke Detector
Location
- Region: Waterloo
Financial & listing details
- Price per square foot: C$459/sqft
- Annual tax amount: C$4,697
- Date on market: 10/30/2025
- Inclusions: Dishwasher, Dryer, Garage Door Opener, Microwave, Range Hood, Refrigerator, Smoke Detector, Stove, Washer, Window Coverings
Price history
| Date | Event | Price |
|---|---|---|
| 1/27/2026 | Sold | C$712,500C$459/sqft |
Source: ITSO #40784177 Report a problem | ||
Public tax history
Tax history is unavailable.
Neighborhood: East Bridge
Nearby homes
- C$805,0003 bd3 ba1.4k sqft535 Eastbridge Blvd, Waterloo, ON N2K3Z7Sold

- C$940,0004 bd3 ba2k sqft620 Yarmouth Dr, Waterloo, ON N2K4C1Sold
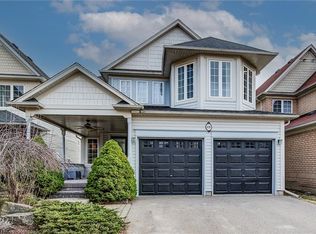
- C$736,0003 bd4 ba1.4k sqft599 Canso Pl, Waterloo, ON N2K3Z6Sold
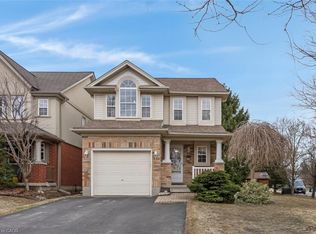
- C$854,5003 bd3 ba1.5k sqft659 Bonavista Dr, Waterloo, ON N2K4E9Sold
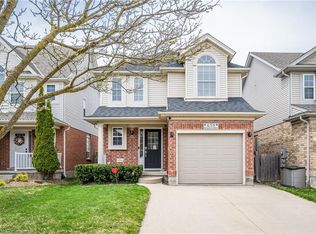
- C$1,200,0004 bd3 ba2.2k sqft608 Bluenose Ct, Waterloo, ON N2K4C5Sold
- C$1,006,0005 bd4 ba2k sqft506 Eastbridge Blvd, Waterloo, ON N2K3Z8Sold
- C$849,0004 bd2 ba1.3k sqft576 Windjammer Way, Waterloo, ON N2K3Z5Sold
- C$799,0003 bd3 ba1.6k sqft644 Yarmouth Dr, Waterloo, ON N2K4C2Pending
Nearby schools
GreatSchools rating
No schools nearby
We couldn't find any schools near this home.
Schools provided by the listing agent
- Elementary: Lester B Pearson, Sir Edgar Bauer
- High: Bluevale Collegiate Institute, St David's Catholic School
Source: ITSO. This data may not be complete. We recommend contacting the local school district to confirm school assignments for this home.
- Ontario
- Waterloo Regional Municipality
- Waterloo
- N2K 3Z7
- East Bridge
- 566 Bonavista Dr
Nearby cities
Nearby neighborhoods
Nearby zip codes
Other Waterloo Topics
