This is the home you’ve been waiting for. A rare Eastbridge family home on a quiet court, set on one of the neighbourhood’s most desirable lots—siding/backing onto greenspace for exceptional privacy, with a true backyard oasis. The backyard is the standout-a private, resort-style retreat featuring an inground pool, hot tub, expansive deck, patio & beautifully landscaped setting, perfect for entertaining or unwinding all summer long. The oversized 633 SF detached double garage with loft storage adds incredible versatility, along with parking for up to 7 vehicles in the driveway. Offering 4 bdrms, 3 baths & 3,400+ SF of finished living space, this home is designed for comfortable family living & effortless entertaining. Step inside, & be greeted by a welcoming main entry. The main level features an open-concept layout with 9’ ceilings, spacious living/office & dining areas with access to the wrap-around porch, & a bright eat-in kitchen with island & breakfast area, all overlooking the backyard. The kitchen flows seamlessly into the family rm, highlighted by a wall of windows with private views. Completing the main level is a 2-pc bath & a mud rm with side access. Upstairs offers 4 generous bdrms, a 4-pc main bath & a primary suite with walk-in closet & 5-pc ensuite. The 4th bdrm provides flexibility as a home office with access to a charming upper balcony. The newly updated basement adds even more functional space with a lrg rec rm & games area, fresh paint, new laminate flooring, ample storage & laundry area. Major updates include furnace (2024), water heater (2025), water softener (2026), garage doors (2021), pool liner (2021), pool equipment (2022) & pool heat pump (2023), along with roof updates (house 2018, garage steel roof 2019). Located steps to top-rated schools including St. Luke, Lester B., Millen Woods, parks, trails, RIM Park, Grey Silo Golf Course & all Eastbridge amenities—this is a rare opportunity to own a home that truly checks every box.
Sold for $1,200,000
C$1,200,000
608 Bluenose Ct, Waterloo, ON N2K 4C5
4beds
2,282sqft
Single Family Residence, Residential
Built in 1999
4,300 Square Feet Lot
$-- Zestimate®
C$526/sqft
C$3,139 Estimated rent
Home value
Not available
Estimated sales range
Not available
Not available
Owner options
List your home for rent
C$3,139/mo
Rent Zestimate®
Find your next renter with Zillow Rental Manager. Plus, with online applications, you can quickly screen prospective tenants – for free.
C$3,139/mo
Rent Zestimate®
Refinance and save
C$5,073/mo
Est. payment
Refinancing to a lower rate could help reduce your monthly payments and save thousands over the life of the loan.
C$5,073/mo
Est. payment
Explore your selling options
Work with a Zillow partner agent
Leverage their expertise and Zillow's premium Showcase listings to get your home seen by more buyers.
Get startedList with your own agent
Get your home in front of millions of buyers by listing it on Zillow.
Learn how to do itSell it yourself
Take full control of how buyers see your home on Zillow by listing For Sale by Owner (FSBO).
List your homeWhat's special
Quiet courtTrue backyard oasisPrivate resort-style retreatInground poolHot tubExpansive deckBeautifully landscaped setting
Zillow last checked:
Listing updated:
Listed by:
Becky Deutschmann, Salesperson,
RE/MAX TWIN CITY REALTY INC.,
Drew Dickinson, Salesperson,
RE/MAX TWIN CITY REALTY INC.
Source: ITSO,MLS®#: 40819456Originating MLS®#: Cornerstone Association of REALTORS®
Facts & features
Interior
Bedrooms & bathrooms
- Bedrooms: 4
- Bathrooms: 3
- Full bathrooms: 2
- 1/2 bathrooms: 1
- Main level bathrooms: 1
Bedroom
- Level: Second
Bedroom
- Level: Second
Bedroom
- Level: Second
Other
- Level: Second
Bathroom
- Features: 2-Piece
- Level: Main
Bathroom
- Features: 4-Piece
- Level: Second
Other
- Features: 5+ Piece
- Level: Second
Breakfast room
- Level: Main
Other
- Level: Basement
Dining room
- Level: Main
Family room
- Level: Main
Kitchen
- Level: Main
Living room
- Level: Main
Mud room
- Level: Main
Other
- Description: WALK-IN CLOSET
- Level: Second
Recreation room
- Level: Basement
Utility room
- Level: Basement
Heating
- Forced Air, Natural Gas
Cooling
- Central Air
Appliances
- Included: Water Heater Owned, Water Softener, Dishwasher, Dryer, Refrigerator, Stove, Washer
- Laundry: Laundry Room, Lower Level
Features
- Auto Garage Door Remote(s), Ceiling Fan(s)
- Windows: Window Coverings
- Basement: Full,Finished
- Has fireplace: No
Interior area
- Total structure area: 3,428
- Total interior livable area: 2,282 sqft
- Finished area above ground: 2,282
- Finished area below ground: 1,146
Property
Parking
- Total spaces: 9
- Parking features: Detached Garage, Garage Door Opener, Asphalt, Private Drive Double Wide
- Garage spaces: 2
- Uncovered spaces: 7
Features
- Stories: 2
- Patio & porch: Deck, Patio, Porch
- Exterior features: Backs on Greenbelt, Balcony, Landscaped, Privacy
- Has private pool: Yes
- Pool features: In Ground
- Has spa: Yes
- Spa features: Hot Tub, Heated
- Fencing: Full
- Has view: Yes
- View description: Garden, Park/Greenbelt, Pool, Trees/Woods
- Waterfront features: Lake/Pond
- Frontage type: West
- Frontage length: 28.48
Lot
- Size: 4,300 Square Feet
- Dimensions: 28.48 x 150.99
- Features: Urban, Irregular Lot, Business Centre, Cul-De-Sac, Dog Park, Near Golf Course, Greenbelt, Highway Access, Hospital, Landscaped, Library, Open Spaces, Park, Place of Worship, Playground Nearby, Public Transit, Quiet Area, Rec./Community Centre, Regional Mall, Schools, Shopping Nearby, Trails
Details
- Parcel number: 227070792
- Zoning: R5
- Other equipment: Pool Equipment
Construction
Type & style
- Home type: SingleFamily
- Property subtype: Single Family Residence, Residential
Materials
- Brick, Vinyl Siding
- Foundation: Poured Concrete
- Roof: Asphalt Shing
Condition
- 16-30 Years
- New construction: No
- Year built: 1999
Utilities & green energy
- Sewer: Sewer (Municipal)
- Water: Municipal
Community & HOA
Community
- Security: Carbon Monoxide Detector, Carbon Monoxide Detector(s), Smoke Detector(s)
Location
- Region: Waterloo
Financial & listing details
- Price per square foot: C$526/sqft
- Annual tax amount: C$7,046
- Date on market: 4/10/2026
- Inclusions: Carbon Monoxide Detector, Dishwasher, Dryer, Garage Door Opener, Hot Tub, Pool Equipment, Refrigerator, Stove, Washer, Window Coverings, Other, All Bathroom Mirrors.
- Exclusions: Bike Rack Mount In Garage, Tv And Wall Mount, Metal Tree Décor Mounted On Exterior Brick (Mudroom Entry), Powder Room Mirror (Main Flr).
Price history
| Date | Event | Price |
|---|---|---|
| 6/24/2026 | Sold | C$1,200,000C$526/sqft |
Source: ITSO #40819456 Report a problem | ||
Public tax history
Tax history is unavailable.
Neighborhood: East Bridge
Nearby homes
- C$736,0003 bd4 ba1.4k sqft599 Canso Pl, Waterloo, ON N2K3Z6Sold
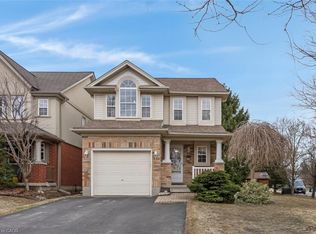
- C$1,390,0006 bd4 ba3k sqft608 Bluenose Cres, Waterloo, ON N2K4C5Pending

- C$712,5003 bd3 ba1.5k sqft566 Bonavista Dr, Waterloo, ON N2K3Z7Sold
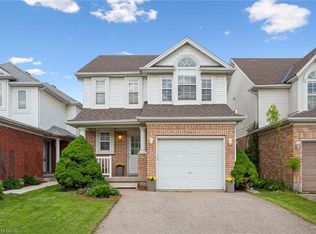
- C$849,0004 bd2 ba1.3k sqft576 Windjammer Way, Waterloo, ON N2K3Z5Sold
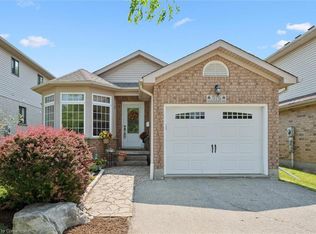
- C$--4 bd3 ba2.2k sqft574 Windjammer Way, Waterloo, ON N2K3Z5Off Market
- C$940,0004 bd3 ba2k sqft620 Yarmouth Dr, Waterloo, ON N2K4C1Sold
- C$--5 bd4 ba2.3k sqft571 New Bedford Dr, Waterloo, ON N2K4M7Off Market
- C$805,0003 bd3 ba1.4k sqft535 Eastbridge Blvd, Waterloo, ON N2K3Z7Sold
Nearby schools
GreatSchools rating
No schools nearby
We couldn't find any schools near this home.
