Welcome to sought-after Eastbridge! Tucked away on a quiet family-friendly crescent, this exceptional custom-built home offers over 4,400 sq. ft. of beautifully finished living space with 6 bedrooms and 3.5 baths—perfect for growing or multi-generational families. The stunning open-concept main floor features a renovated maple kitchen with granite countertops, bright dining area overlooking the backyard, and impressive great room with gas fireplace. Quality maple hardwood and ceramic flooring, elegant finishes, a main-floor office, and an upper-level media room provide exceptional comfort and flexibility. Upstairs, four spacious bedrooms include a spectacular primary retreat with luxurious ensuite. The professionally finished basement adds two additional bedrooms and valuable living space. Step outside to your private backyard oasis featuring beautiful landscaping, large entertaining patio, full fencing, shed, and lawn sprinkler system. An oversized double garage with loft storage and aggregate driveway with parking for four complete the package. Minutes to top-rated schools, RIM Park, Grey Silo Golf Course, trails, shopping, restaurants, transit and Highway 85. This is the Eastbridge forever home you've been waiting for!
Pending
C$1,390,000
608 Bluenose Cres, Waterloo, ON N2K 4C5
6beds
3,053sqft
Single Family Residence, Residential
Built in 2001
10,089 Square Feet Lot
$-- Zestimate®
C$455/sqft
C$-- HOA
What's special
- 72 days
- 2
- 0
Zillow last checked:
Listing updated:
Listed by:
Laurie Keyes, Salesperson,
RE/MAX Twin City Realty Inc.,
Dailen Keyes, Salesperson,
RE/MAX Twin City Realty Inc.
Source: ITSO,MLS®#: 40855191Originating MLS®#: Cornerstone Association of REALTORS®
Facts & features
Interior
Bedrooms & bathrooms
- Bedrooms: 6
- Bathrooms: 4
- Full bathrooms: 3
- 1/2 bathrooms: 1
- Main level bathrooms: 1
Bedroom
- Level: Second
Bedroom
- Level: Second
Bedroom
- Level: Second
Other
- Level: Second
Bedroom
- Level: Basement
Bedroom
- Level: Basement
Bathroom
- Features: 2-Piece
- Level: Main
Bathroom
- Features: 5+ Piece
- Level: Second
Bathroom
- Features: 3-Piece
- Level: Basement
Other
- Features: 5+ Piece
- Level: Second
Breakfast room
- Level: Main
Dining room
- Level: Main
Family room
- Level: Main
Kitchen
- Level: Main
Laundry
- Level: Second
Living room
- Level: Main
Mud room
- Level: Main
Office
- Level: Second
Recreation room
- Level: Basement
Utility room
- Level: Basement
Heating
- Forced Air, Natural Gas
Cooling
- Central Air
Appliances
- Included: Water Softener, Dishwasher, Dryer, Gas Oven/Range, Gas Stove, Microwave, Range Hood, Refrigerator, Washer
Features
- Auto Garage Door Remote(s), Built-In Appliances
- Windows: Window Coverings
- Basement: Full,Finished,Sump Pump
- Number of fireplaces: 1
- Fireplace features: Family Room
Interior area
- Total structure area: 4,403
- Total interior livable area: 3,053 sqft
- Finished area above ground: 3,053
- Finished area below ground: 1,350
Video & virtual tour
Property
Parking
- Total spaces: 6
- Parking features: Attached Garage, Garage Door Opener, Private Drive Double Wide
- Attached garage spaces: 2
- Uncovered spaces: 4
Features
- Stories: 2
- Patio & porch: Patio, Porch
- Exterior features: Lawn Sprinkler System
- Fencing: Full
- Frontage type: East
- Frontage length: 80.26
Lot
- Size: 10,089 Square Feet
- Dimensions: 80.26 x 125.71
- Features: Urban, Park, Playground Nearby, Schools, Shopping Nearby, Trails
Details
- Additional structures: Playground, Shed(s)
- Parcel number: 227071595
- Zoning: FR
Construction
Type & style
- Home type: SingleFamily
- Property subtype: Single Family Residence, Residential
Materials
- Brick, Vinyl Siding
- Foundation: Poured Concrete
- Roof: Asphalt Shing
Condition
- 16-30 Years
- New construction: No
- Year built: 2001
Utilities & green energy
- Sewer: Sewer (Municipal)
- Water: Municipal
Community & HOA
Location
- Region: Waterloo
Financial & listing details
- Price per square foot: C$455/sqft
- Annual tax amount: C$7,356
- Date on market: 8/12/2026
- Inclusions: Dishwasher, Dryer, Garage Door Opener, Gas Oven/Range, Gas Stove, Microwave, Range Hood, Refrigerator, Washer, Window Coverings
Price history
| Date | Event | Price |
|---|---|---|
| 9/2/2026 | Pending sale | C$1,390,000C$455/sqft |
Source: ITSO #40855191 Report a problem | ||
| 8/18/2026 | Contingent | C$1,390,000C$455/sqft |
Source: ITSO #40855191 Report a problem | ||
| 8/12/2026 | Listed for sale | C$1,390,000C$455/sqft |
Source: ITSO #40855191 Report a problem | ||
Public tax history
Tax history is unavailable.
Climate risks
Neighborhood: East Bridge
Nearby schools
GreatSchools rating
No schools nearby
We couldn't find any schools near this home.
Similar homes
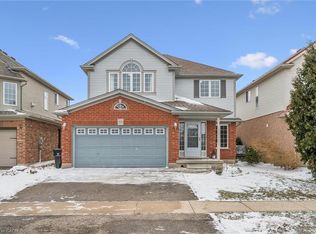
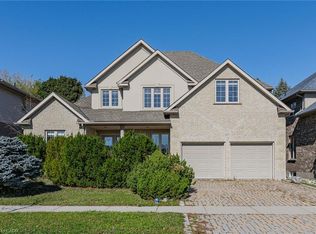
- C$1,299,8885 bd4 ba3.1k sqft413 Falconridge Dr, Kitchener, ON N2K 4H9For Sale
 MLS ID #40872345, Dennis Mehravar, Broker, Engel & Völkers Toronto Central. ITSO
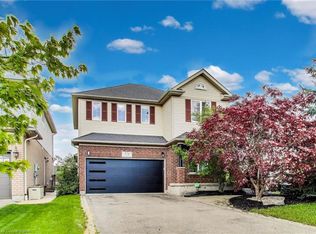
 - C$1,199,0003 bd3 ba1.6k sqft517 Starboard Cres, Waterloo, ON N2K 4G5For Sale
 MLS ID #40870895, Caroline Harvey, Salesperson, Royal LePage Wolle Realty. ITSO
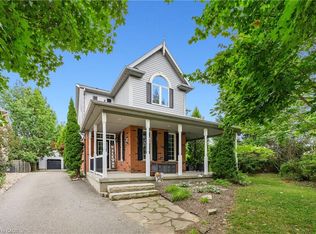
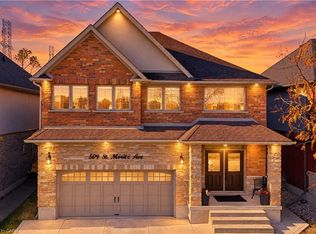
 - C$1,369,0005 bd4 ba3k sqft509 Saint Moritz Ave, Waterloo, ON N2T 0B3For Sale
 MLS ID #40872390, Randhir Dhaliwal, Broker, Re/Max Real Estate Centre Inc.. ITSO
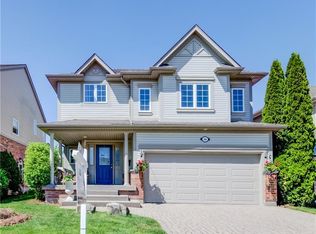
 - C$1,450,0007 bd5 ba3.2k sqft365 Woolwich St, Waterloo, ON N2K 0E7For Sale
 MLS ID #40867977, Stacey Chan, Salesperson, Keller Williams Innovation Realty. ITSO
