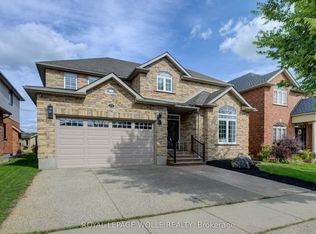
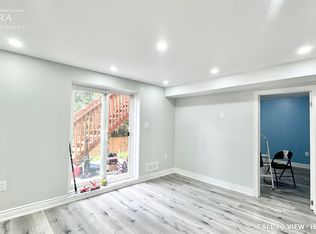
Rare find 5 bedroom, 4 bathroom custom built all brick home in sought after Kiwanis park neighbourhood, ideal for your growing family. Huge primary bedroom on main floor with cathedral ceiling & 5 piece ensuite Plus a walk in dressing room. Breathtaking double height great room complimented with fireplace and open to dinette. Kitchen with granite countertop, lots of cupboards & island. Separate formal dinning room. Four bedrooms on second floor, and 2 full bathrooms including another ensuite, new flooring in all bedrooms. Just a short walk to Kiwanis park, playground & Grand river and short drive to all amenities. unspoiled basement offers a great option for future rec/room is awaiting for your personal design. This house is gorgeous and a must see, don't lose your chance to see this very special home.
For sale
C$1,299,888
413 Falconridge Dr, Kitchener, ON N2K 4H9
5beds
3,163sqft
Single Family Residence, Residential
Built in 2004
6,496 Square Feet Lot
$-- Zestimate®
C$411/sqft
C$-- HOA
What's special
Walk in dressing roomOpen to dinetteKitchen with granite countertopLots of cupboards
- 14 days
- 36
- 2
Zillow last checked:
Listing updated:
Listed by:
Dennis Mehravar, Broker,
Engel & Völkers Toronto Central
Source: ITSO,MLS®#: 40872345Originating MLS®#: Cornerstone Association of REALTORS®
Facts & features
Interior
Bedrooms & bathrooms
- Bedrooms: 5
- Bathrooms: 4
- Full bathrooms: 3
- 1/2 bathrooms: 1
- Main level bathrooms: 2
- Main level bedrooms: 1
Other
- Level: Main
- Area: 208.29
- Dimensions: 16ft. 1in. X 13ft. 1in.
Bedroom
- Level: Second
- Area: 131.78
- Dimensions: 10ft. 9in. X 13ft. 6in.
Bedroom
- Level: Second
- Area: 229.96
- Dimensions: 19ft. 10in. X 12ft. 4in.
Bedroom
- Level: Second
- Area: 127.26
- Dimensions: 14ft. 0in. X 9ft. 9in.
Bedroom
- Level: Second
- Area: 91.73
- Dimensions: 10ft. 8in. X 9ft. 10in.
Bathroom
- Features: 5+ Piece
- Level: Main
Bathroom
- Features: 2-Piece
- Level: Main
Bathroom
- Features: 4-Piece
- Level: Second
Bathroom
- Features: 4-Piece
- Level: Second
Dining room
- Level: Main
- Area: 117.78
- Dimensions: 13ft. 0in. X 9ft. 6in.
Great room
- Level: Main
- Area: 240.16
- Dimensions: 16ft. 0in. X 15ft. 1in.
Kitchen
- Level: Main
- Area: 262.32
- Dimensions: 20ft. 4in. X 13ft. 9in.
Laundry
- Level: Main
- Area: 66.73
- Dimensions: 13ft. 11in. X 5ft. 9in.
Heating
- Forced Air, Natural Gas
Cooling
- Central Air
Appliances
- Included: Water Softener, Dishwasher, Dryer, Refrigerator, Stove, Washer
- Laundry: Laundry Room, Main Level
Features
- Auto Garage Door Remote(s), Central Vacuum Roughed-in
- Basement: Full,Unfinished
- Number of fireplaces: 1
- Fireplace features: Gas
Interior area
- Total structure area: 3,163
- Total interior livable area: 3,163 sqft
- Finished area above ground: 3,163
Property
Parking
- Total spaces: 4
- Parking features: Attached Garage, Interlock, Private Drive Double Wide
- Attached garage spaces: 2
- Uncovered spaces: 2
Features
- Stories: 2
- Frontage type: South
- Frontage length: 60.00
Lot
- Size: 6,496 Square Feet
- Dimensions: 60 x 108.27
- Features: Urban, Rectangular, Airport, Near Golf Course, Highway Access, Hospital, Library, Major Highway, Park, Playground Nearby, Public Transit, Quiet Area, Rec./Community Centre, Regional Mall, School Bus Route, Schools, Shopping Nearby, Trails
Details
- Additional structures: Shed(s)
- Parcel number: 227100829
- Zoning: R3
Construction
Type & style
- Home type: SingleFamily
- Architectural style: Traditional
- Property subtype: Single Family Residence, Residential
Materials
- Brick, Stucco
- Foundation: Poured Concrete
- Roof: Asphalt Shing
Condition
- 16-30 Years
- New construction: No
- Year built: 2004
Utilities & green energy
- Sewer: Sewer (Municipal)
- Water: Municipal
Community & HOA
Community
- Security: Smoke Detector(s)
Location
- Region: Kitchener
Financial & listing details
- Price per square foot: C$411/sqft
- Annual tax amount: C$8,984
- Date on market: 10/20/2026
- Inclusions: Dishwasher, Dryer, Refrigerator, Stove, Washer
Price history
| Date | Event | Price |
|---|---|---|
| 10/20/2026 | Listed for sale | C$1,299,888+18.3%C$411/sqft |
Source: ITSO #40872345 Report a problem | ||
| 5/30/2025 | Listing removed | C$1,099,000C$347/sqft |
Source:  Engel & Volkers #40726450 Report a problem | ||
| 5/12/2025 | Listed for sale | C$1,099,000-26.7%C$347/sqft |
Source: Engel & Volkers #X12140995 Report a problem | ||
| 5/10/2025 | Listing removed | C$1,499,000C$474/sqft |
Source: Engel & Volkers #X12032899 Report a problem | ||
| 3/21/2025 | Listed for sale | C$1,499,000C$474/sqft |
Source: Engel & Volkers #40707390 Report a problem | ||
Public tax history
Tax history is unavailable.
Climate risks
Neighborhood: Bridgeport North
Nearby schools
GreatSchools rating
No schools nearby
We couldn't find any schools near this home.
Schools provided by the listing agent
- High: Bluevale, St. David
Source: ITSO. This data may not be complete. We recommend contacting the local school district to confirm school assignments for this home.


Similar homes
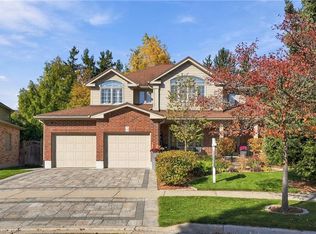
- C$1,375,0004 bd4 ba2.7k sqft43 Wagon St, Kitchener, ON N2P 2T5For Sale
 MLS ID #40875149, Preet Sahota, Salesperson, Engel & Volkers Toronto Central. ITSO
- C$1,450,0007 bd5 ba3.2k sqft365 Woolwich St, Waterloo, ON N2K 0E7For Sale
 MLS ID #40867977, Stacey Chan, Salesperson, Keller Williams Innovation Realty. ITSO
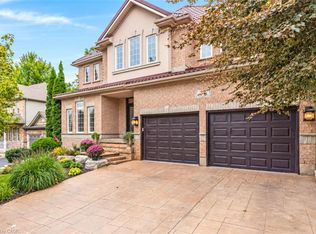
- C$1,269,9004 bd4 ba2.7k sqft27 Autumn Ridge Trl, Kitchener, ON N2P 2J6For Sale
 MLS ID #40875021, Mimoza Hutton, Salesperson, Re/Max Twin City Realty Inc.. ITSO
- C$1,299,9005 bd4 ba2k sqft44 Tami Ct, Kitchener, ON N2B 3V2For Sale
 MLS ID #40860166, Miro Lukic, Salesperson, Peak Realty Ltd.. ITSO
