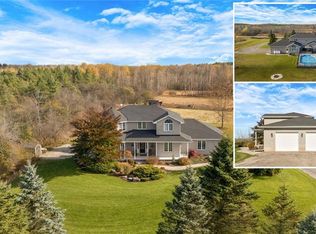
PRESTIGIOUS CUSTOM-BUILT STONE HOME with a walkout basement, offering the perfect opportunity for an in-law suite or apartment. This stunning residence features a full natural stone exterior and is situated in one of Cambridge's most sought after neighbourhoods. True pride of ownership shines throughout this meticulously maintained home, gleaming with perfection from top to bottom. Nestled on over 1/2 acre of professionally landscaped grounds, this 5-bedroom 4-bath home combines privacy, luxury, and unmatched craftsmanship inside and out. Designed for extended families or those seeking versatility, it features two separate side entrances (one interior from garage and one exterior), a walkout basement, and excellent potential for a full in-law suite or second living space. With over 3,000 sqft of finished living space, the layout balances functionality and elegance. Step outside to your private backyard oasis featuring a spectacular saltwater inground pool (new liner 2025), fully fenced with mature cedar hedges for privacy. Surrounded by interlock stone, a flagstone patio, and a composite deck with tempered glass railings, this space is perfect for entertaining and relaxing. Constructed by the original owner with a focus on premium construction, attention to detail, and above standard workmanship (5/8" drywall and double 5/8" subfloor to name a few).Oversized windows with California (wood) shutters that provides natural light and privacy. The kitchen boasts one of a kind high-end Italian cabinetry, stainless steel appliances, gas stove, and an R/O system (also connected to fridge water line), opening to a bright and spacious living area with a natural gas f/p. The partially finished walkout basement has a new 3-pc bath with heated floors, a rain shower and 2 partially finished rooms (drywall and painted). Extra wide double car garage with exposed aggregate driveway (6 car parking). COUNTRY IN THE CITY in a coveted location.
For sale
C$1,499,900
1 Brown Ave, North Dumfries, ON N1R 5S3
5beds
3,048sqft
Single Family Residence, Residential
Built in 1992
0.33 Acres Lot
$-- Zestimate®
C$492/sqft
C$-- HOA
What's special
- 155 days |
- 40 |
- 1 |
Zillow last checked:
Listing updated:
Listed by:
Leanne Giles, Salesperson,
RE/MAX Real Estate Centre Inc.
Source: ITSO,MLS®#: 40810546Originating MLS®#: Cornerstone Association of REALTORS®
Facts & features
Interior
Bedrooms & bathrooms
- Bedrooms: 5
- Bathrooms: 4
- Full bathrooms: 3
- 1/2 bathrooms: 1
- Main level bathrooms: 1
Bedroom
- Level: Basement
Other
- Level: Second
Bedroom
- Level: Second
Bedroom
- Level: Second
Bedroom
- Level: Second
Bathroom
- Features: 3-Piece
- Level: Basement
Bathroom
- Features: 2-Piece
- Level: Main
Bathroom
- Features: 5+ Piece, Ensuite
- Level: Second
Bathroom
- Features: 4-Piece
- Level: Second
Breakfast room
- Level: Main
Dining room
- Level: Main
Family room
- Level: Main
Kitchen
- Level: Main
Laundry
- Level: Main
Living room
- Level: Main
Office
- Level: Main
Heating
- Forced Air, Natural Gas
Cooling
- Central Air
Appliances
- Included: Water Softener, Dishwasher, Dryer, Freezer, Gas Stove, Refrigerator, Washer
- Laundry: Main Level
Features
- High Speed Internet, Central Vacuum, Auto Garage Door Remote(s), In-law Capability, Water Treatment
- Windows: Window Coverings
- Basement: Development Potential,Separate Entrance,Walk-Out Access,Full,Partially Finished
- Number of fireplaces: 1
- Fireplace features: Gas
Interior area
- Total structure area: 3,111
- Total interior livable area: 3,048 sqft
- Finished area above ground: 3,048
- Finished area below ground: 63
Video & virtual tour
Property
Parking
- Total spaces: 8
- Parking features: Attached Garage, Inside Entrance, Private Drive Triple+ Wide
- Attached garage spaces: 2
- Uncovered spaces: 6
Features
- Stories: 2
- Patio & porch: Deck, Patio
- Exterior features: Landscaped, Privacy, Private Entrance
- Has private pool: Yes
- Pool features: In Ground, Salt Water
- Fencing: Full
- Frontage type: South
- Frontage length: 89.53
Lot
- Size: 0.33 Acres
- Dimensions: 89.53 x 160.71
- Features: Rural, Irregular Lot, Ample Parking, Near Golf Course, Hospital, Major Highway, School Bus Route, Schools
Details
- Additional structures: Gazebo, Shed(s), Other
- Parcel number: 037970146
- Zoning: Z3
- Other equipment: Pool Equipment
Construction
Type & style
- Home type: SingleFamily
- Property subtype: Single Family Residence, Residential
Materials
- Stone
- Foundation: Poured Concrete
- Roof: Asphalt Shing
Condition
- 31-50 Years
- New construction: No
- Year built: 1992
Utilities & green energy
- Sewer: Septic Tank
- Water: Drilled Well
- Utilities for property: Cell Service, Fibre Optics, Natural Gas Connected, Recycling Pickup
Community & HOA
Location
- Region: North Dumfries
Financial & listing details
- Price per square foot: C$492/sqft
- Annual tax amount: C$7,912
- Date on market: 3/9/2026
- Inclusions: Central Vac, Dishwasher, Dryer, Freezer, Gas Stove, Pool Equipment, Refrigerator, Washer, Window Coverings, Wall Mounts For (For T.V), File Cabinets In Basement
- Exclusions: Staging Items - Curtains - 3 Sets Of Grey Ones In Family Room, 2 Bedroom, Interlock Free Standing Shelves (Storage In Basement) 3 White Storage Cabinets In Garage. All Extra Loose Interlock.
Price history
| Date | Event | Price |
|---|---|---|
| 3/9/2026 | Listed for sale | C$1,499,900C$492/sqft |
Source: ITSO #40810546 Report a problem | ||
Public tax history
Tax history is unavailable.
Climate risks
Neighborhood: N1R
Nearby schools
GreatSchools rating
No schools nearby
We couldn't find any schools near this home.
Schools provided by the listing agent
- Elementary: St Augustine/Blair Rd Public
- High: Monsignor Doyle
Source: ITSO. This data may not be complete. We recommend contacting the local school district to confirm school assignments for this home.
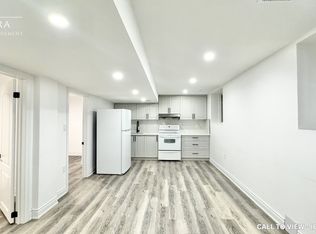
- C$--2 bd1 ba950 sqft74 Beauchamp Dr #2, Cambridge, ON N1S0B9Off Market
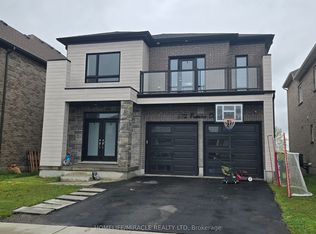
- C$1,029,0005 bd5 ba2.1k sqft79 Beauchamp Dr, Cambridge, ON N1S0B9For Sale

- C$1,190,0007 bd6 ba-- sqft172 Freure Dr, Cambridge, ON N1S0B9For Sale
- C$--2 bd1 ba800 sqft175 Freure Dr #2, Cambridge, ON N1S0B9Off Market
- C$799,9994 bd-- ba2k sqft171 Freure Dr, Cambridge, ON N1S0B9For Sale
- C$899,0005 bd4 ba2.5k sqft308 Freure Dr, Cambridge, ON N1S0C1For Sale
- C$1,149,9004 bd4 ba-- sqft56 Langridge Way, Cambridge, ON N1S0E7For Sale
- C$1,445,0005 bd4 ba-- sqft405 Newman Dr, Cambridge, ON N1S0E7For Sale
Similar homes
- C$1,500,0005 bd4 ba3.4k sqft32 Pennsylvania Cres, Kitchener, ON N2P 2S5For Sale
 MLS ID #40853948, Faisal Susiwala, Broker of Record, RE/MAX TWIN CITY FAISAL SUSIWALA REALTY. ITSO
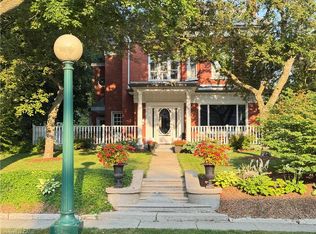
 - C$1,299,0006 bd4 ba3.2k sqft42 Lansdowne Rd N, Cambridge, ON N1S 2S9For Sale
 MLS ID #40853744, Carmen Dyer, Salesperson, R.W. Dyer Realty Inc., Brokerage. ITSO
 - C$1,399,9994 bd3 ba2.8k sqft110 Grand Ridge Dr, Cambridge, ON N1S 4E4For Sale
 MLS ID #40838366, Yafa Aburaneh, Salesperson, RE/MAX TWIN CITY REALTY INC.. ITSO
 - C$1,399,9004 bd3 ba2.3k sqft1295 Sheffield Rd, North Dumfries, ON N1R 5S2For Sale
 MLS ID #40818151, Faisal Susiwala, Broker of Record, RE/MAX TWIN CITY FAISAL SUSIWALA REALTY. ITSO
 - C$1,099,0005 bd3 ba1.9k sqft555 Fountain St S, Cambridge, ON N3H 1J2For SaleMLS ID #40854661, Curtis Ball, Salesperson, RE/MAX TWIN CITY REALTY INC.. ITSO
- C$1,449,8885 bd3 ba2.1k sqft56 Windrush Trl, Kitchener, ON N2P 2A8For SaleMLS ID #40844139, Riz Jadavji, Salesperson, Royal LePage Wolle Realty. ITSO
- C$1,499,0006 bd6 ba3.2k sqft127 Monarch Woods Dr, Kitchener, ON N2P 2J6For SaleMLS ID #40840557, Tj Batoo, Broker Manager, RE/MAX REAL ESTATE CENTRE INC. ITSO
- C$1,699,9004 bd4 ba3.2k sqft112 Dirksen Ct, Kitchener, ON N2P 2M1For SaleMLS ID #40846001, Tia Deutschmann, Broker, RE/MAX REAL ESTATE CENTRE INC.. ITSO
- C$1,499,7775 bd4 ba2.3k sqft15 Danube Dr, Woolwich, ON N0B 2M1For SaleMLS ID #40849546, Michelle Hatt, Salesperson, R.W. Dyer Realty Inc., Brokerage. ITSO
- C$1,849,9005 bd5 ba3.6k sqft304 German School Rd, Brant, ON N3L 3E1For SaleMLS ID #40850209, Karen Hobbs-Thomson, Broker, Re/Max Twin City Realty Inc.. ITSO
- C$1,499,9004 bd3 ba2.2k sqft35 Golfdale Rd, Brantford, ON N3T 5H6For SaleMLS ID #40849922, Michael Deangelis, Broker, Coldwell Banker Homefront Realty. ITSO
- C$1,499,9004 bd4 ba2.5k sqft269 Carriage Way S, Waterloo, ON N2K 0C3For SaleMLS ID #40848688, Mimoza Hutton, Salesperson, RE/MAX TWIN CITY REALTY INC.. ITSO
- C$1,020,0004 bd4 ba2.4k sqft196 Harwood Rd, Cambridge, ON N1S 4S7For SaleMLS ID #40844413, Karen Bartlett, Salesperson, Real Broker Ontario Ltd.. ITSO
- C$1,274,9006 bd5 ba3.4k sqft356 Robert Ferrie Dr, Kitchener, ON N2P 2Y6For SaleMLS ID #40847027, Tony Johal, Broker, RE/MAX TWIN CITY REALTY INC.. ITSO
- C$1,050,0005 bd4 ba2.4k sqft59 Netherwood Rd, Kitchener, ON N2P 0E4For SaleMLS ID #40852487, Courtney England-Bender, Salesperson, RE/MAX TWIN CITY REALTY INC.. ITSO
- C$999,9006 bd4 ba4k sqft140 Country Club Dr, Cambridge, ON N1T 2B6For SaleMLS ID #40853696, Cindy Dacosta, Broker, RE/MAX REAL ESTATE CENTRE INC.. ITSO
- C$1,550,0004 bd4 ba3.5k sqft1 Bavarian Pl, Woolwich, ON N0B 2M1For SaleMLS ID #40850326, Jen Ziegler, Salesperson, RE/MAX SOLID GOLD REALTY (II) LTD.. ITSO
- C$1,249,0005 bd4 ba3k sqft52 Rooshill Ave, Cambridge, ON N3C 2A2For SaleMLS ID #40838398, Kaitlin Zimmer, Salesperson, RE/MAX TWIN CITY REALTY INC.. ITSO
- C$1,285,0005 bd4 ba2.8k sqft360 Red Osier Rd, Waterloo, ON N2V 2V8For SaleMLS ID #40853517, Hesham Hraiki, Broker, THE AGENCY. ITSO
- C$999,9004 bd3 ba2.3k sqft79 Wadsworth Cres, Cambridge, ON N1S 5A3For SaleMLS ID #40845307, Mike Grant, Salesperson, RE/MAX TWIN CITY REALTY INC.. ITSO
