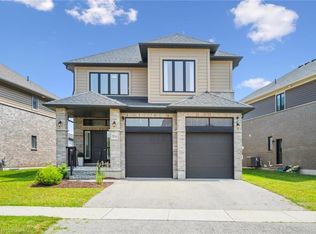
This carefully maintained 4-bedroom, 4-bathroom detached home with separate legal basement unit is located in Waterloo's desirable Woolwich Estates community. Set on a premium lot backing onto protected forest, it offers a stream, greenspace views & no rear neighbours. Custom finishes, hardwood flooring & large windows are found throughout. The main floor includes an oversized foyer with a walk-in closet, a solid oak staircase connecting all 3 levels & a living room with a gas fireplace & a sliding door that leads to the 3-season sunroom overlooking the private backyard. The upgraded kitchen has custom cabinetry, granite countertops, an 8 ft island, newer appliances, & a custom walk-in pantry. The dining area walks out to the backyard deck, while a large mudroom, separate laundry room, & powder room complete this level. Upstairs features new premium hardwood flooring, 3 bedrooms, a 4-piece main bathroom & a flexible loft that can be used as an office, family room, or future bedroom. The primary bedroom spans the back of the home with forest views, 2 walk-in closets with custom built-ins, & a 5-piece ensuite with a freestanding soaker tub, oversized glass shower, & double sinks. The finished basement includes a 4th bedroom, a utility room, a cold storage, & a fully legal bachelor apartment/in-law suite completed in 2022. The suite has a walk-up entrance through a private courtyard, a large living area, kitchen, bedroom space that may be enclosed, a 3-piece bathroom & a 2nd laundry hookup. Outside, the fully fenced yard features a 2-tier deck with pergola, stone patio, gas hookups, low-maintenance landscaping, a water feature & Wi-Fi-controlled irrigation. Carriage Way Park is minutes away, adding more space for kids & pets to play. Located near Lexington/Lincoln Village, this Waterloo home is close to Kiwanis Park, Grand River trails, schools, parks, shopping, public transit, RIM Park, the University of Waterloo, Wilfrid Laurier University, Highway 85 & Highway 401.
For sale
C$1,399,900
269 Carriage Way S, Waterloo, ON N2K 0C3
4beds
2,544sqft
Single Family Residence, Residential
Built in ----
5,045 Square Feet Lot
$-- Zestimate®
C$550/sqft
C$-- HOA
What's special
Separate legal basement unitCustom finishesHardwood flooringLarge windowsLarge mudroomSeparate laundry roomPowder room
- 8 days
- 27
- 1
Zillow last checked:
Listing updated:
Listed by:
Mimoza Hutton, Salesperson,
RE/MAX TWIN CITY REALTY INC.,
Cindy Cody, Broker,
RE/MAX Twin City Realty Inc.
Source: ITSO,MLS®#: 40859800Originating MLS®#: Cornerstone Association of REALTORS®
Facts & features
Interior
Bedrooms & bathrooms
- Bedrooms: 4
- Bathrooms: 4
- Full bathrooms: 3
- 1/2 bathrooms: 1
- Main level bathrooms: 1
Other
- Features: 5+ Piece, Walk-in Closet
- Level: Second
Bedroom
- Level: Second
Bedroom
- Level: Second
Bedroom
- Level: Basement
Bathroom
- Features: 2-Piece
- Level: Main
Bathroom
- Features: 4-Piece
- Level: Second
Bathroom
- Features: 3-Piece
- Level: Basement
Other
- Features: 5+ Piece
- Level: Second
Other
- Level: Basement
Dining room
- Level: Main
Family room
- Level: Second
Foyer
- Level: Main
Kitchen
- Level: Main
Kitchen
- Level: Basement
Laundry
- Level: Main
Laundry
- Level: Basement
Living room
- Level: Main
Mud room
- Level: Main
Recreation room
- Level: Basement
Sunroom
- Level: Main
Utility room
- Level: Basement
Heating
- Forced Air, Natural Gas
Cooling
- Central Air
Appliances
- Included: Water Heater, Water Softener, Dishwasher, Dryer, Gas Stove, Range Hood, Refrigerator, Washer
Features
- Accessory Apartment, In-Law Floorplan
- Windows: Window Coverings
- Basement: Separate Entrance,Walk-Up Access,Full,Finished,Sump Pump
- Number of fireplaces: 1
- Fireplace features: Living Room, Gas
Interior area
- Total structure area: 3,666
- Total interior livable area: 2,544 sqft
- Finished area above ground: 2,544
- Finished area below ground: 1,122
Video & virtual tour
Property
Parking
- Total spaces: 4
- Parking features: Attached Garage, Garage Door Opener, Private Drive Double Wide
- Attached garage spaces: 2
- Uncovered spaces: 2
Features
- Stories: 2
- Frontage type: West
- Frontage length: 46.25
Lot
- Size: 5,045 Square Feet
- Dimensions: 46.25 x 109.1
- Features: Urban, Dog Park, Near Golf Course, Greenbelt, Highway Access, Landscaped, Major Highway, Open Spaces, Park, Place of Worship, Playground Nearby, Public Parking, Quiet Area, Rec./Community Centre, Regional Mall, School Bus Route, Schools, Shopping Nearby, Trails
Details
- Parcel number: 227210987
- Zoning: R4
Construction
Type & style
- Home type: SingleFamily
- Architectural style: Traditional
- Property subtype: Single Family Residence, Residential
Materials
- Brick Veneer, Stone, Stucco, Vinyl Siding
- Foundation: Poured Concrete
- Roof: Shingle
Condition
- 6-15 Years
- New construction: No
Utilities & green energy
- Sewer: Sewer (Municipal)
- Water: Municipal
Community & HOA
Community
- Security: Carbon Monoxide Detector, Smoke Detector
Location
- Region: Waterloo
Financial & listing details
- Price per square foot: C$550/sqft
- Annual tax amount: C$10,455
- Date on market: 9/1/2026
- Inclusions: Carbon Monoxide Detector, Dishwasher, Dryer, Garage Door Opener, Gas Stove, Range Hood, Refrigerator, Smoke Detector, Washer, Window Coverings
Price history
| Date | Event | Price |
|---|---|---|
| 9/1/2026 | Listed for sale | C$1,399,900C$550/sqft |
Source: ITSO #40859800 Report a problem | ||
Public tax history
Tax history is unavailable.
Climate risks
Neighborhood: N2K
Nearby schools
GreatSchools rating
No schools nearby
We couldn't find any schools near this home.
Similar homes
- C$1,299,9005 bd5 ba3.6k sqft149 Woolwich St, Waterloo, ON N2K 1S5For Sale
 MLS ID #40858748, Tony Johal, Broker, RE/MAX TWIN CITY REALTY INC.. ITSO
 - C$1,285,0003 bd4 ba2.6k sqft683 Pelham St, Waterloo, ON N2K 0C2For Sale
 MLS ID #40850279, Ivan Pecarski, Salesperson, RE/MAX TWIN CITY REALTY INC.. ITSO
 - C$1,399,9003 bd5 ba2.6k sqft576 Falconridge Cres, Kitchener, ON N2K 4J2For Sale
 MLS ID #40842604, Cari Ann Hewick, Broker, RE/MAX SOLID GOLD REALTY (II) LTD.. ITSO
 - C$1,339,0004 bd3 ba2.7k sqft828 Copper Ridge Dr, Waterloo, ON N2K 0B5For Sale
 MLS ID #40857192, Caroline Nichols, Salesperson, ROYAL LEPAGE WOLLE REALTY. ITSO
