Step into a world of unparalleled luxury at 26 Falconridge Drive, in the heart of the prestigious Kiwanis Park community. This architectural masterpiece offers approximately 5,000 sq. ft. of living space, meticulously crafted with over $400,000 in high-end upgrades. Set on a 55-foot-wide lot that fronts onto a tranquil pond and backs onto estate homes, this home offers stunning views and unparalleled privacy. The exterior is a harmonious blend of full stone, brick, and stucco finishes, exuding timeless elegance. Inside, you'll be captivated by the 9-foot ceilings throughout and the magnificent open-to-above great room, bathed in natural light from 9 expansive windows that frame breathtaking views. The custom chefs kitchen is a culinary sanctuary, featuring Cambria quartz countertops, Jennair professional appliances, a charming farmhouse sink, and bespoke cabinetry. The main floor includes a bedroom with a full ensuite, perfect for guests or multigenerational living. Upstairs, discover 4 spacious bedrooms, 3 full washrooms, and an additional powder room for ultimate convenience. The fully legal 2-bedroom, 2-full washroom walkout basement apartment is an added jewel, currently occupied by AAA tenants paying $2,500/month, with flexibility to stay or vacate based on your preference. Seamlessly blending indoor and outdoor living, the great rooms extended patio door opens to an expansive composite deck with sleek glass panels and stairs, leading to a private outdoor oasis. For car enthusiasts, the oversized 2-car garage features one bay extended by 2 feet, offering ample space for luxury vehicles or extra storage. Additional highlights include a separate family living loft, a formal dining area, and a curated list of upgrades that elevate this home to a true luxury retreat. This is more than a home its a rare opportunity to own a masterpiece residence in one of Kitchener's most sought-after neighborhoods. Experience luxury living at its finest. Rental Item:Hot Water Tank
Sold for $1,740,000
C$1,740,000
26 Falconridge Dr, Kitchener, ON N2K 0G1
7beds
3,628sqft
Single Family Residence, Residential
Built in ----
6,568 Square Feet Lot
$-- Zestimate®
C$480/sqft
C$3,486 Estimated rent
Home value
Not available
Estimated sales range
Not available
Not available
Owner options
List your home for rent
C$3,486/mo
Rent Zestimate®
Find your next renter with Zillow Rental Manager. Plus, with online applications, you can quickly screen prospective tenants – for free.
C$3,486/mo
Rent Zestimate®
Refinance and save
C$7,356/mo
Est. payment
Refinancing to a lower rate could help reduce your monthly payments and save thousands over the life of the loan.
C$7,356/mo
Est. payment
Explore your selling options
Work with a Zillow partner agent
Leverage their expertise and Zillow's premium Showcase listings to get your home seen by more buyers.
Get startedList with your own agent
Get your home in front of millions of buyers by listing it on Zillow.
Learn how to do itSell it yourself
Take full control of how buyers see your home on Zillow by listing For Sale by Owner (FSBO).
List your homeWhat's special
Tranquil pondEstate homesTimeless eleganceOpen-to-above great roomNatural lightCambria quartz countertopsJennair professional appliances
Zillow last checked:
Listing updated:
Listed by:
Raman Dua, Broker of Record,
SAVE MAX REAL ESTATE INC,
Non Member, Salesperson,
Save Max Real Estate Inc.
Source: ITSO,MLS®#: 40785873Originating MLS®#: Cornerstone Association of REALTORS®
Facts & features
Interior
Bedrooms & bathrooms
- Bedrooms: 7
- Bathrooms: 8
- Full bathrooms: 6
- 1/2 bathrooms: 2
- Main level bathrooms: 2
- Main level bedrooms: 1
Bedroom
- Level: Main
Other
- Level: Second
Bedroom
- Level: Second
Bedroom
- Level: Second
Bedroom
- Level: Second
Bedroom
- Level: Basement
Bedroom
- Level: Basement
Bathroom
- Features: 2-Piece
- Level: Main
Bathroom
- Features: 4-Piece
- Level: Main
Bathroom
- Features: 2-Piece
- Level: Second
Bathroom
- Features: 5+ Piece
- Level: Second
Bathroom
- Features: 5+ Piece
- Level: Second
Bathroom
- Features: 5+ Piece
- Level: Second
Bathroom
- Features: 4-Piece
- Level: Basement
Bathroom
- Features: 4-Piece
- Level: Basement
Breakfast room
- Level: Main
Dining room
- Level: Main
Family room
- Level: Second
Great room
- Level: Main
Kitchen
- Level: Main
Kitchen
- Level: Basement
Living room
- Level: Basement
Heating
- Forced Air, Natural Gas
Cooling
- Central Air
Features
- Other
- Basement: Walk-Out Access,Full,Finished
- Has fireplace: No
Interior area
- Total structure area: 4,913
- Total interior livable area: 3,628 sqft
- Finished area above ground: 3,628
- Finished area below ground: 1,285
Property
Parking
- Total spaces: 5.5
- Parking features: Attached Garage, Private Drive Triple+ Wide
- Attached garage spaces: 2.5
- Uncovered spaces: 3
Features
- Frontage type: North
- Frontage length: 55.75
Lot
- Size: 6,568 Square Feet
- Dimensions: 55.75 x 117.82
- Features: Urban, Other
Details
- Parcel number: 227101760
- Zoning: R2
Construction
Type & style
- Home type: SingleFamily
- Architectural style: Two Story
- Property subtype: Single Family Residence, Residential
Materials
- Brick, Stone
- Foundation: Poured Concrete
- Roof: Asphalt Shing
Condition
- 0-5 Years
- New construction: No
Utilities & green energy
- Sewer: Sewer (Municipal)
- Water: Municipal
Community & HOA
Location
- Region: Kitchener
Financial & listing details
- Price per square foot: C$480/sqft
- Annual tax amount: C$10,447
- Date on market: 11/6/2025
- Inclusions: Other, Dishwasher, 2 Dryer, 2 Washer, Gas Stove, Microwave, Range Hood, 2refrigerator, Cook Top, Hood.
- Exclusions: 2 Freezer In Mechanical Room.
Price history
| Date | Event | Price |
|---|---|---|
| 2/3/2026 | Sold | C$1,740,000C$480/sqft |
Source: ITSO #40785873 Report a problem | ||
Public tax history
Tax history is unavailable.
Neighborhood: Bridgeport North
Nearby homes
- C$---- bd-- ba-- sqft255 Woolwich St #201, Waterloo, ON N2K0C6Off Market
- C$---- bd-- ba-- sqft204 Carriage Way S, Waterloo, ON N2K0C6Off Market
- C$1,149,0005 bd4 ba-- sqft321 Carriage Way, Waterloo, ON N2K0C2For Sale
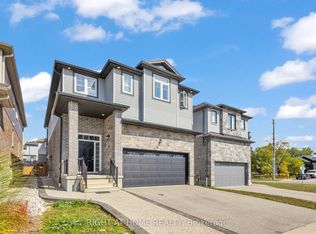
- C$--4 bd3 ba-- sqft913 Redtail Ct, Kitchener, ON N2K0E4Off Market
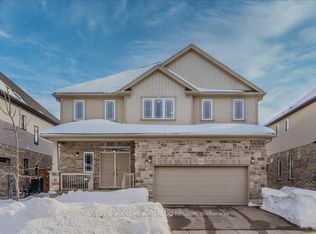
- C$--4 bd4 ba2.6k sqft901 Redtail Ct, Kitchener, ON N2K0E4Off Market
- C$1,375,0007 bd4 ba3.2k sqft18 Hawkswood Dr, Kitchener, ON N2K4J6Sold
- C$1,285,0003 bd4 ba2.6k sqft683 Pelham St, Waterloo, ON N2K0C2For Sale
- C$--4 bd4 ba-- sqft304 Carriage Way, Waterloo, ON N2K0C2Off Market
Nearby schools
GreatSchools rating
No schools nearby
We couldn't find any schools near this home.
