Welcome to this 2018-built home in Waterloo's highly desirable Kiwanis Park neighborhood, featuring a fully LEGAL ONE-BEDROOM + DEN BASEMENT APARTMENT WITH PRIVATE ENTRANCE. ideal for extended family, multi-generational living, or mortgage-helper rental income. Lovingly maintained by the original owner, this spacious residence offers 4 bedrooms, 3 bathrooms, and a double-car garage with a functional layout designed for modern family living. The main floor features a bright open-concept design with a kitchen equipped with quartz countertops, stainless steel appliances, a walk-in pantry, and an oversized island overlooking the dining and living areas. The living room features a cozy gas fireplace, creating a comfortable space for everyday living and entertaining. California shutters throughout the main and upper levels provide privacy and style. The second floor offers four spacious bedrooms, a convenient laundry room, and a primary bedroom retreat complete with a walk-in closet and private ensuite featuring a freestanding tub, walk-in shower, and private toilet room. The additional bedrooms share a family bathroom. The fully legal lower-level apartment provides exceptional flexibility with its own private entrance, full kitchen, bright living area, spacious bedroom, separate den/home office, and full bathroom with a walk-in shower. Large above-grade windows provide natural light while maintaining privacy. Conveniently located close to Kiwanis Park, schools, walking trails, shopping, public transit, and Highway 85, this home offers a rare combination of location, functionality, and income potential. A great opportunity for families, investors, or those seeking flexible living arrangements in one of Waterloo's sought-after communities. Certain images have been virtually staged.
For sale
C$1,134,000
321 Carriage Way, Waterloo, ON N2K 0C2
5beds
4baths
Single Family Residence
Built in ----
3,773 Square Feet Lot
$-- Zestimate®
C$--/sqft
C$-- HOA
What's special
Double-car garageBright open-concept designStainless steel appliancesWalk-in pantryCozy gas fireplaceFour spacious bedroomsConvenient laundry room
- 78 days
- 36
- 0
Zillow last checked:
Listing updated:
Listed by:
RIGHT AT HOME REALTY INC.
Source: TRREB,MLS®#: X13541376 Originating MLS®#: Toronto Regional Real Estate Board
Originating MLS®#: Toronto Regional Real Estate BoardFacts & features
Interior
Bedrooms & bathrooms
- Bedrooms: 5
- Bathrooms: 4
Primary bedroom
- Level: Second
- Dimensions: 4.96 x 4.3
Bedroom
- Level: Basement
- Dimensions: 4.9 x 3.74
Bedroom 2
- Level: Second
- Dimensions: 3.26 x 3.26
Bedroom 3
- Level: Second
- Dimensions: 4.23 x 3.29
Bedroom 4
- Level: Second
- Dimensions: 4.5 x 4.41
Dining room
- Level: Basement
- Dimensions: 5.97 x 3.62
Dining room
- Level: Ground
- Dimensions: 7 x 3.77
Kitchen
- Level: Basement
- Dimensions: 5.97 x 3.62
Kitchen
- Level: Ground
- Dimensions: 7 x 3.77
Laundry
- Level: Second
- Dimensions: 3.13 x 1.85
Living room
- Level: Ground
- Dimensions: 6.73 x 3.69
Living room
- Level: Basement
- Dimensions: 5.97 x 3.62
Heating
- Forced Air, Gas
Cooling
- Central Air
Features
- ERV/HRV, Storage
- Flooring: Accessory Apartment
- Basement: Apartment,Separate Entrance
- Has fireplace: Yes
- Fireplace features: Living Room
Interior area
- Living area range: 2500-3000 null
Property
Parking
- Total spaces: 4
- Parking features: Garage Door Opener
- Has garage: Yes
Features
- Stories: 2
- Patio & porch: Deck
- Pool features: None
Lot
- Size: 3,773 Square Feet
Details
- Parcel number: 227211017
- Other equipment: Sump Pump
Construction
Type & style
- Home type: SingleFamily
- Property subtype: Single Family Residence
Materials
- Brick, Vinyl Siding
- Foundation: Concrete
- Roof: Shingle
Utilities & green energy
- Sewer: Sewer
Community & HOA
Location
- Region: Waterloo
Financial & listing details
- Annual tax amount: C$7,824
- Date on market: 7/9/2026
Price history
Price history is unavailable.
Public tax history
Tax history is unavailable.
Climate risks
Neighborhood: N2K
Nearby schools
GreatSchools rating
No schools nearby
We couldn't find any schools near this home.

Similar homes
- C$1,199,9994 bd3 ba-- sqft373 Forestlawn Rd, Waterloo, ON N2K 2J4For Sale
 MLS ID #X13787314, REAL BROKER ONTARIO LTD.. TRREB
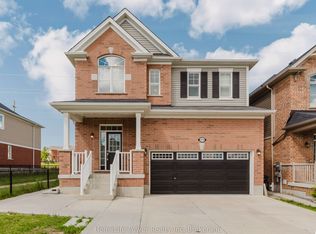
 - C$1,249,0005 bd4 ba-- sqft183 Townsend Dr, Woolwich, ON N0B 1M0For Sale
 MLS ID #X13724078, HomeLife Power Realty Inc. TRREB
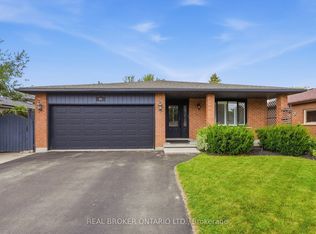
 - C$1,069,0006 bd4 ba-- sqft470 Blair Creek Dr, Kitchener, ON N2P 0H6For Sale
 MLS ID #X13820632, HomeLife Power Realty Inc. TRREB
 - C$890,0004 bd2 ba-- sqft60 Ebydale Dr, Kitchener, ON N2A 3N8For Sale
 MLS ID #X13813458, REAL BROKER ONTARIO LTD.. TRREB
