Privacy, space and a top Waterloo school district: 312 Schooner Crescent has it all. Tucked into sought-after Colonial Acres/East Bridge and backing directly onto Millen Woods Public School, this beautifully maintained detached home offers 4,108 total Sq Ft, a fully finished basement and a backyard that feels like your own private escape. From the moment you enter the grand foyer, rich hardwood sets the tone across the main level. Host in style in the formal sitting and dining room with a cozy gas fireplace, then settle into the family room. The heart of the home is a spacious kitchen with a built-in desk workspace and a sun-filled breakfast area that opens right onto the yard. Upstairs, hardwood carries through four large bedrooms. The primary suite is a true retreat, with room to spread out and a spa-like 5-piece ensuite. A 4-piece main bath and upper-level laundry make daily routines easy. The fully finished basement expands your living space with a huge rec room, an additional bedroom, a 3-piece bath, a 2-piece bath, a cold room and plenty of storage. Step outside and exhale. The private, landscaped yard offers a deck and pergola, ready for summer evenings and quiet weekend mornings. With a double attached garage, double-wide driveway, a gas furnace/heat pump replaced in 2024, and trails, parks, golf, shopping and transit nearby, this is the one you've been waiting for.
For sale
C$1,199,900
312 Schooner Cres, Waterloo, ON N2K 4M5
5beds
4baths
Single Family Residence
Built in ----
5,312 Square Feet Lot
$-- Zestimate®
C$--/sqft
C$-- HOA
What's special
Fully finished basementGrand foyerCozy gas fireplaceFamily roomSpacious kitchenBuilt-in desk workspaceUpper-level laundry
- 8 days
- 20
- 0
Zillow last checked:
Listing updated:
Listed by:
CORCORAN HORIZON REALTY
Source: TRREB,MLS®#: X14082010 Originating MLS®#: Toronto Regional Real Estate Board
Facts & features
Interior
Bedrooms & bathrooms
- Bedrooms: 5
- Bathrooms: 4
Primary bedroom
- Level: Second
- Dimensions: 4.12 x 5.84
Bedroom 2
- Level: Second
- Dimensions: 3.07 x 3.79
Bedroom 3
- Level: Second
- Dimensions: 3.84 x 3.71
Bedroom 4
- Level: Second
- Dimensions: 4.52 x 3.73
Bedroom 5
- Level: Basement
- Dimensions: 3.86 x 5.03
Bathroom
- Level: Basement
- Dimensions: 1.93 x 2.06
Bathroom
- Level: Second
- Dimensions: 4.37 x 3.79
Bathroom
- Level: Basement
- Dimensions: 2.13 x 0.79
Bathroom
- Level: Second
- Dimensions: 3.51 x 2.57
Other
- Level: Basement
- Dimensions: 3.33 x 5.94
Dining room
- Level: Main
- Dimensions: 3.61 x 3.23
Family room
- Level: Main
- Dimensions: 4.09 x 5.41
Foyer
- Level: Main
- Dimensions: 3.05 x 2.16
Kitchen
- Level: Main
- Dimensions: 4.6 x 3.73
Laundry
- Level: Second
- Dimensions: 1.73 x 2.01
Living room
- Level: Main
- Dimensions: 6.55 x 3.68
Recreation
- Level: Basement
- Dimensions: 11.74 x 7.32
Utility room
- Level: Basement
- Dimensions: 4.37 x 4.75
Utility room
- Level: Main
- Dimensions: 6.83 x 6.12
Heating
- Forced Air, Gas
Cooling
- Central Air
Appliances
- Included: Water Heater, Water Heater Owned, Water Softener
Features
- Storage
- Basement: Full,Finished
- Has fireplace: Yes
- Fireplace features: Natural Gas
Interior area
- Living area range: 2500-3000 null
Video & virtual tour
Property
Parking
- Total spaces: 4
- Parking features: Private Double, Garage Door Opener
- Has garage: Yes
Features
- Stories: 2
- Patio & porch: Deck
- Exterior features: Landscaped, Privacy
- Pool features: None
Lot
- Size: 5,312 Square Feet
- Features: Golf, Greenbelt/Conservation, Park, Place Of Worship, Rec./Commun.Centre, School
Details
- Parcel number: 227072230
- Other equipment: Sump Pump
Construction
Type & style
- Home type: SingleFamily
- Property subtype: Single Family Residence
Materials
- Brick, Vinyl Siding
- Foundation: Concrete
- Roof: Asphalt Shingle
Utilities & green energy
- Sewer: Sewer
Community & HOA
Community
- Security: Carbon Monoxide Detector(s), Smoke Detector(s)
Location
- Region: Waterloo
Financial & listing details
- Tax assessed value: C$532,000
- Annual tax amount: C$7,288
- Date on market: 10/15/2026
Price history
Price history is unavailable.
Public tax history
Tax history is unavailable.
Climate risks
Neighborhood: East Bridge
Nearby schools
GreatSchools rating
No schools nearby
We couldn't find any schools near this home.
Similar homes
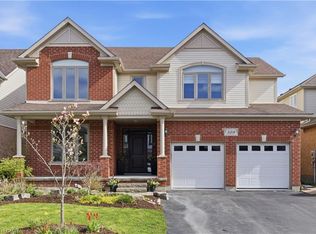
- C$1,199,0003 bd3 ba1.6k sqft517 Starboard Cres, Waterloo, ON N2K 4G5For Sale
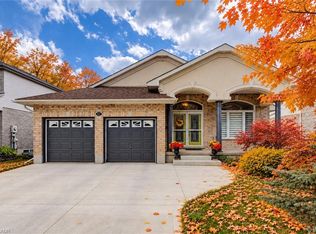 MLS ID #40870895, Caroline Harvey, Salesperson, Royal LePage Wolle Realty. ITSO
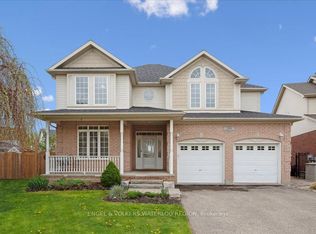
- C$899,0004 bd4 ba1.7k sqft410 Sandy Cove Cres, Waterloo, ON N2K 4G6For Sale
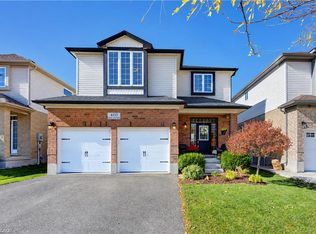 MLS ID #40872430, Caroline Harvey, Salesperson, Royal LePage Wolle Realty. ITSO
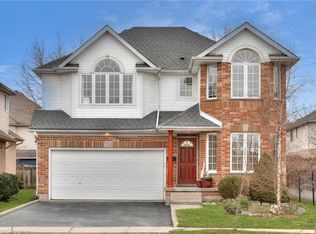
- C$1,100,0005 bd3 ba-- sqft406 Sandy Cove Cres, Waterloo, ON N2K 4G6For Sale
 MLS ID #X13823634, Royal LePage Real Estate Associates. TRREB
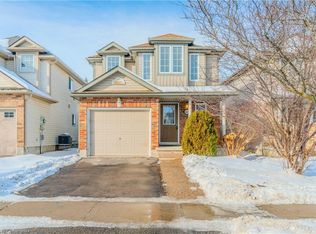
- C$1,199,9994 bd3 ba-- sqft373 Forestlawn Rd, Waterloo, ON N2K 2J4For Sale
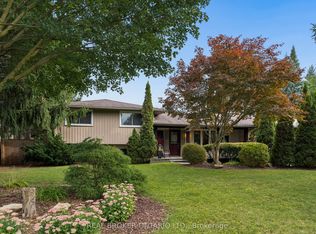 MLS ID #X13787314, REAL BROKER ONTARIO LTD.. TRREB
