OPEN HOUSE: SATURDAY 1-3PM: Exceptional 2-bedroom, 3 full bathroom bungalow in the highly sought-after Eastbridge neighbourhood. The main floor features a formal dining room, hardwood flooring flooring, convenient main-floor laundry, and a spacious living room complete with a gas fireplace. The kitchen features granite countertops, stainless steel appliances, a breakfast bar, and a walkout to the deck and fully fenced backyard. Fully renovated bathrooms, flooring, fresh paint ,2 gas fireplaces, stunning basement with wet bar. The primary bedroom is a true retreat, offering its own walkout to the deck, a walk-in closet, a 4-piece ensuite, stunning finishes. Beautifully finished lower level, where you'll find a spacious rec room with a second gas fireplace, a wet bar, a 3-piece bathroom, and an oversized storage room. With an added bonus room. Completing the home is a full two-car garage and ample driveway parking. Added upgrades are the stone interlocking drive way and walk way. Brand new back deck, railing and interlocking patio.
For sale
C$899,900
574 Clipper Dr, Waterloo, ON N2K 4B4
2beds
1,458sqft
Single Family Residence, Residential
Built in 2000
8,082 Square Feet Lot
$-- Zestimate®
C$617/sqft
C$-- HOA
What's special
Formal dining roomHardwood flooringConvenient main-floor laundryGas fireplaceGranite countertopsStainless steel appliancesBreakfast bar
- 1 day
- 7
- 0
Zillow last checked:
Listing updated:
Listed by:
Christine Just, Salesperson,
Peak Realty Ltd.,
Alex Just, Salesperson,
PEAK REALTY LTD.
Source: ITSO,MLS®#: 40860023Originating MLS®#: Cornerstone Association of REALTORS®
Facts & features
Interior
Bedrooms & bathrooms
- Bedrooms: 2
- Bathrooms: 3
- Full bathrooms: 3
- Main level bathrooms: 2
- Main level bedrooms: 2
Other
- Description: Ensuite Privilege, Walk-in Closet, Walkout to Balcony/Deck
- Features: 3-Piece, Walk-in Closet, Walkout to Balcony/Deck
- Level: Main
Bedroom
- Level: Main
Bathroom
- Features: 4-Piece
- Level: Main
Bathroom
- Features: 3-Piece
- Level: Main
Bathroom
- Features: 3-Piece
- Level: Basement
Bonus room
- Description: 14'6" x 11'1
- Level: Basement
Dining room
- Level: Main
Foyer
- Level: Main
Kitchen
- Description: Double sink, Hardwood floor, Walkout to Balcony/Deck
- Level: Main
Laundry
- Level: Main
Living room
- Features: Finished
- Level: Main
Recreation room
- Features: Fireplace, Wet Bar
- Level: Basement
Utility room
- Level: Basement
Heating
- Forced Air, Natural Gas
Cooling
- Central Air
Appliances
- Included: Dishwasher, Dryer, Refrigerator, Stove, Washer
- Laundry: Main Level
Features
- Auto Garage Door Remote(s)
- Basement: Full,Finished
- Number of fireplaces: 2
Interior area
- Total structure area: 2,688
- Total interior livable area: 1,458 sqft
- Finished area above ground: 1,458
- Finished area below ground: 1,230
Video & virtual tour
Property
Parking
- Total spaces: 4
- Parking features: Attached Garage, Garage Door Opener, Private Drive Double Wide
- Attached garage spaces: 2
- Uncovered spaces: 2
Features
- Stories: 1
- Patio & porch: Deck
- Fencing: Full
- Frontage type: West
- Frontage length: 65.48
Lot
- Size: 8,082 Square Feet
- Dimensions: 65.48 x 123.44
- Features: Urban, Library, Major Highway, Park, Place of Worship, Quiet Area, Schools, Shopping Nearby
Details
- Additional structures: Gazebo
- Parcel number: 227070643
- Zoning: SD
Construction
Type & style
- Home type: SingleFamily
- Architectural style: Bungalow
- Property subtype: Single Family Residence, Residential
Materials
- Brick, Vinyl Siding
- Foundation: Poured Concrete
- Roof: Asphalt Shing, Shingle
Condition
- 16-30 Years
- New construction: No
- Year built: 2000
Utilities & green energy
- Sewer: Sewer (Municipal)
- Water: Municipal
Community & HOA
Location
- Region: Waterloo
Financial & listing details
- Price per square foot: C$617/sqft
- Annual tax amount: C$5,972
- Date on market: 9/21/2026
- Inclusions: Dishwasher, Dryer, Garage Door Opener, Refrigerator, Stove, Washer
Price history
| Date | Event | Price |
|---|---|---|
| 9/21/2026 | Listed for sale | C$899,900C$617/sqft |
Source: ITSO #40860023 Report a problem | ||
Public tax history
Tax history is unavailable.
Climate risks
Neighborhood: East Bridge
Nearby schools
GreatSchools rating
No schools nearby
We couldn't find any schools near this home.

Similar homes
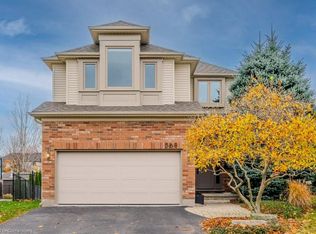
- C$849,9005 bd2 ba1.3k sqft457 Eastbridge Blvd, Waterloo, ON N2K 3Y4For Sale
 MLS ID #40864334, Sarah Jane Brown, Salesperson, RE/MAX TWIN CITY REALTY INC.. ITSO
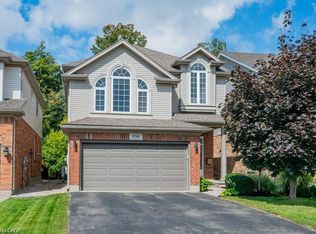
 - C$999,5004 bd4 ba2k sqft495 Brigantine Dr, Waterloo, ON N2K 4B7For Sale
 MLS ID #40865379, Harish Kumar, Salesperson, Re/Max REALTY SERVICES INC M. ITSO
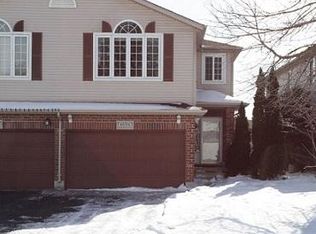
 - C$774,9003 bd2 ba1.4k sqft363 Twinflower Cres, Waterloo, ON N2V 1X2For Sale
 MLS ID #40864867, Jeff Gingerich, Salesperson, CENTURY 21 HERITAGE HOUSE LTD.. ITSO
 - C$900,0003 bd3 ba1.3k sqft456 Lorindale St, Waterloo, ON N2K 2P6For Sale
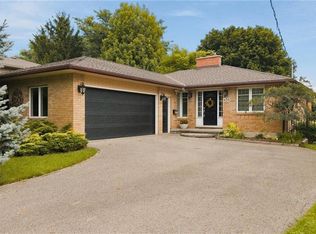 MLS ID #40858279, Brett Cason, Salesperson, Valery Real Estate Inc.. ITSO
