Space, style, incredible outdoor living and updates galore! Welcome to this beautifully maintained and thoughtfully updated 4-bedroom home in sought-after Lincoln Village, offering an exceptional combination of comfort, functionality and room to entertain! Step inside to discover the warmth and character of original hardwood flooring, a spacious layout and a beautifully updated kitchen featuring crisp white cabinetry, stainless steel appliances, a centre island and convenient desk nook. The separate dining room offers sliding doors to the backyard, creating a seamless connection between indoor and outdoor living. Renovated bathrooms and main-floor laundry add to the home's appeal. The backyard is truly a showstopper! Your own private outdoor retreat awaits, complete with a hot tub, two decks, patio, garden shed and charming playhouse, all surrounded by a fully fenced yard. Whether hosting summer barbecues, entertaining friends or unwinding after a long day, this outdoor space has something for everyone! The fully finished lower level offers even more room to relax and entertain, featuring a spacious recreation room with a cozy wood-burning fireplace and bar—perfect for movie nights, family gatherings or entertaining guests. Car enthusiasts, hobbyists and growing families will appreciate the huge oversized double-plus garage, additional parking pad and parking for 6+ vehicles, along with a welcoming front patio. Enjoy peace of mind with numerous updates, including roofing, windows, furnace, siding, doors, soffits and fascia, plus a new water softener and reverse osmosis system in 2026. Ideally situated close to parks, schools, shopping, public transit and amenities, with quick access to the expressway for easy commuting. A fantastic opportunity to enjoy spacious family living, an entertainer's dream backyard and valuable updates in one of Waterloo's established neighbourhoods. Don't miss it!
For sale
C$785,000
280 Braemore Ave, Waterloo, ON N2K 1T6
4beds
1,656sqft
Single Family Residence, Residential
Built in 1969
8,794 Square Feet Lot
$-- Zestimate®
C$474/sqft
C$-- HOA
What's special
Original hardwood flooringSpacious layoutBeautifully updated kitchenCrisp white cabinetryStainless steel appliancesCentre islandConvenient desk nook
- 3 days
- 20
- 0
Zillow last checked:
Listing updated:
Listed by:
Cari Ann Hewick, Broker,
RE/MAX SOLID GOLD REALTY (II) LTD.
Source: ITSO,MLS®#: 40875045Originating MLS®#: Cornerstone Association of REALTORS®
Facts & features
Interior
Bedrooms & bathrooms
- Bedrooms: 4
- Bathrooms: 2
- Full bathrooms: 1
- 1/2 bathrooms: 1
Kitchen
- Level: Main
Heating
- Forced Air, Natural Gas
Cooling
- Central Air
Appliances
- Included: Water Softener, Dishwasher, Dryer, Range Hood, Refrigerator, Stove, Washer
- Laundry: Main Level
Features
- Rough-in Bath, Water Meter, Water Treatment
- Windows: Window Coverings
- Basement: Full,Finished
- Number of fireplaces: 1
- Fireplace features: Recreation Room
Interior area
- Total structure area: 2,478
- Total interior livable area: 1,656 sqft
- Finished area above ground: 1,656
- Finished area below ground: 822
Property
Parking
- Total spaces: 6
- Parking features: Attached Garage, Garage Door Opener, Asphalt, Inside Entrance, Private Drive Double Wide
- Attached garage spaces: 2
- Uncovered spaces: 4
Features
- Stories: 2
- Patio & porch: Deck, Patio, Porch
- Exterior features: Landscaped, Lighting, Year Round Living
- Has spa: Yes
- Spa features: Hot Tub, Heated
- Fencing: Full
- Frontage type: South
- Frontage length: 70.11
Lot
- Size: 8,794 Square Feet
- Dimensions: 70.11 x 130.08
- Features: Urban, Rectangular, Paved, Highway Access, Park, Place of Worship, Playground Nearby, Public Transit, Schools, Shopping Nearby
- Topography: Flat
Details
- Additional structures: Playground
- Parcel number: 222910266
- Zoning: SR2
Construction
Type & style
- Home type: SingleFamily
- Architectural style: Traditional
- Property subtype: Single Family Residence, Residential
Materials
- Brick, Wood Siding
- Foundation: Concrete Perimeter
- Roof: Asphalt Shing
Condition
- 51-99 Years
- New construction: No
- Year built: 1969
Utilities & green energy
- Sewer: Sewer (Municipal)
- Water: Municipal
Community & HOA
Community
- Security: Carbon Monoxide Detector, Smoke Detector, Carbon Monoxide Detector(s), Smoke Detector(s)
Location
- Region: Waterloo
Financial & listing details
- Price per square foot: C$474/sqft
- Annual tax amount: C$4,941
- Date on market: 10/30/2026
- Inclusions: Carbon Monoxide Detector, Dishwasher, Dryer, Garage Door Opener, Hot Tub, Range Hood, Refrigerator, Smoke Detector, Stove, Washer, Window Coverings, Shed, Playhouse,
Price history
| Date | Event | Price |
|---|---|---|
| 10/30/2026 | Listed for sale | C$785,000C$474/sqft |
Source:  TRREB #X14131084 Report a problem | ||
Public tax history
Tax history is unavailable.
Climate risks
Neighborhood: N2K
Nearby schools
GreatSchools rating
No schools nearby
We couldn't find any schools near this home.
Similar homes
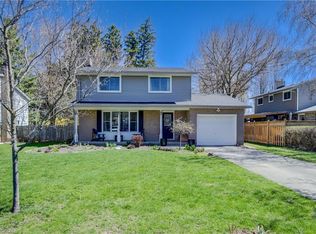
- C$799,9004 bd3 ba1.6k sqft254 Quickfall Dr, Waterloo, ON N2J 3S9For Sale
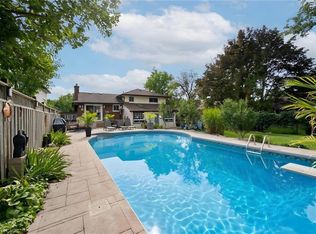 MLS ID #40870667, Linda L. Loughran, Salesperson, Re/Max Twin City Realty Inc.. ITSO
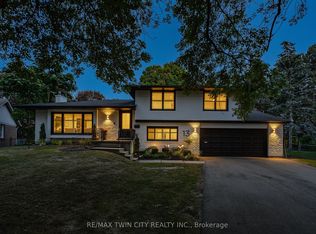
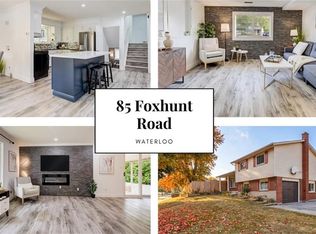
- C$800,0004 bd3 ba1.3k sqft85 Foxhunt Rd, Waterloo, ON N2K 2R8For Sale
 MLS ID #40873370, Steven Hamoen, Salesperson, Keller Williams Innovation Realty. ITSO
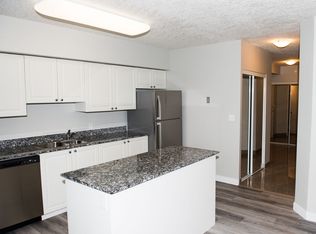
- C$700,0004 bd2 ba1.5k sqft3 Oakwood Ave, Kitchener, ON N2H 6G7For Sale
 MLS ID #40874314, Steven W. Smith, Broker, Re/Max Icon Realty. ITSO
- C$719,9004 bd2 ba936 sqft16 Downey St, Kitchener, ON N2H 6K6For Sale
 MLS ID #40872050, Kathy Marziano, Salesperson, RE/MAX TWIN CITY REALTY INC.. ITSO
