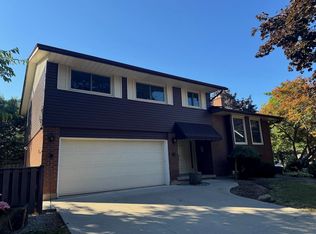
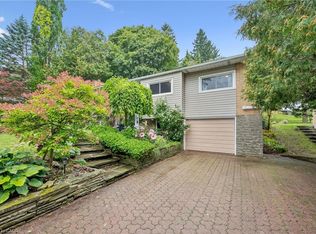
Spacious Multi-Generational Home / Legal Duplex offering Income Potential – 21 Colebrook Court, Kitchener. Discover exceptional versatility in this bright and welcoming 4-bedroom, 3.1 bathroom side-split, ideally situated close to shopping, schools, parks, and highway access. Perfect for large families, multi-generational living, or savvy investors. This home offers a thoughtfully designed layout with abundant natural light and functional spaces. Step inside to a welcoming den with patio doors leading to a deck and garden – a perfect spot to relax or entertain. This level also features a convenient 2-piece bathroom and laundry facilities with direct access to a large side deck. Upstairs, the expansive living room boasts soaring cathedral ceilings and large windows, creating an airy, light-filled atmosphere. The kitchen flows seamlessly into the dining area, ideal for family meals and gatherings. The upper level hosts four generously sized bedrooms, including a primary suite with a walk-in closet and a private 3-piece ensuite. The remaining bedrooms share a well-appointed full bathroom. The lower level offers a self-contained apartment with a full kitchen, 3-piece bathroom, laundry facilities and its own walk-up entrance – perfect for a rental income, in-law suite or guests. With its prime location, flexible layout, and multiple living spaces, this property is a rare opportunity to enjoy both comfort and income potential.
For sale
C$875,000
21 Colebrook Ct, Kitchener, ON N2E 1Y8
4beds
1,636sqft
Single Family Residence, Residential
Built in 1978
7,142 Square Feet Lot
$-- Zestimate®
C$535/sqft
C$-- HOA
What's special
Thoughtfully designed layoutAbundant natural lightDeck and gardenLarge side deckAiry light-filled atmosphereFour generously sized bedroomsWalk-up entrance
- 1 day
- 1
- 0
Zillow last checked:
Listing updated:
Listed by:
Margaret Yong Ping, Salesperson,
Royal LePage Wolle Realty
Source: ITSO,MLS®#: 40859660Originating MLS®#: Cornerstone Association of REALTORS®
Facts & features
Interior
Bedrooms & bathrooms
- Bedrooms: 4
- Bathrooms: 4
- Full bathrooms: 3
- 1/2 bathrooms: 1
- Main level bathrooms: 1
Other
- Level: Third
Bedroom
- Level: Third
Bedroom
- Level: Third
Bedroom
- Level: Third
Bathroom
- Features: 2-Piece
- Level: Main
Bathroom
- Features: 4-Piece
- Level: Third
Bathroom
- Features: 3-Piece
- Level: Lower
Other
- Features: 3-Piece
- Level: Third
Den
- Level: Main
Dining room
- Level: Second
Kitchen
- Level: Second
Kitchen
- Level: Lower
Laundry
- Level: Main
Heating
- Forced Air, Natural Gas
Cooling
- Central Air
Appliances
- Included: Water Heater, Water Softener, Built-in Microwave, Dishwasher, Dryer, Refrigerator, Stove, Washer
- Laundry: In Basement, Main Level
Features
- Central Vacuum, In-Law Floorplan, Separate Heating Controls, Separate Hydro Meters
- Windows: Window Coverings
- Basement: Walk-Up Access,Full,Finished
- Number of fireplaces: 1
- Fireplace features: Gas
Interior area
- Total structure area: 2,129
- Total interior livable area: 1,636 sqft
- Finished area above ground: 1,636
- Finished area below ground: 493
Video & virtual tour
Property
Parking
- Total spaces: 4
- Parking features: Attached Garage, Garage Door Opener, Private Drive Double Wide
- Attached garage spaces: 2
- Uncovered spaces: 2
Features
- Stories: 2
- Frontage type: North
- Frontage length: 71.42
Lot
- Size: 7,142 Square Feet
- Dimensions: 71.42 x 100
- Features: Urban, Highway Access, Hospital, Park, Place of Worship, Public Transit, Quiet Area, Schools, Shopping Nearby
Details
- Parcel number: 226040207
- Zoning: R-2
Construction
Type & style
- Home type: SingleFamily
- Architectural style: Sidesplit
- Property subtype: Single Family Residence, Residential
Materials
- Brick, Wood Siding
- Roof: Asphalt Shing
Condition
- 31-50 Years
- New construction: No
- Year built: 1978
Utilities & green energy
- Sewer: Sewer (Municipal)
- Water: Municipal
Community & HOA
Community
- Security: Carbon Monoxide Detector, Smoke Detector
Location
- Region: Kitchener
Financial & listing details
- Price per square foot: C$535/sqft
- Annual tax amount: C$5,174
- Date on market: 9/16/2026
- Inclusions: Built-in Microwave, Carbon Monoxide Detector, Central Vac, Dishwasher, Dryer, Garage Door Opener, Refrigerator, Smoke Detector, Stove, Washer, Window Coverings
Price history
| Date | Event | Price |
|---|---|---|
| 9/16/2026 | Listed for sale | C$875,000C$535/sqft |
Source: ITSO #40859660 Report a problem | ||
Public tax history
Tax history is unavailable.
Climate risks
Neighborhood: Laurentian Hills
Nearby schools
GreatSchools rating
No schools nearby
We couldn't find any schools near this home.
Schools provided by the listing agent
- Elementary: Trillium, Laurentian, Monsignor R. M. Haller
- High: Cameron Heights, St Mary's
Source: ITSO. This data may not be complete. We recommend contacting the local school district to confirm school assignments for this home.

Similar homes
- C$724,9003 bd2 ba1.3k sqft23 Briar Knoll Dr, Kitchener, ON N2E 1X9For Sale
 MLS ID #40863112, Ania Hill, Salesperson, RE/MAX Twin City Realty Inc.. ITSO
 - C$779,0003 bd4 ba1.6k sqft63 Red Clover Cres, Kitchener, ON N2E 4G8For Sale
 MLS ID #40862999, Lindsay Thuy Do, Broker, Royal LePage Wolle Realty. ITSO
 - C$650,0004 bd2 ba969 sqft27 Appalachian Cres, Kitchener, ON N2E 1A3For Sale
 MLS ID #40862802, Sylvia Tatarek, Salesperson, Re/Max Icon Realty. ITSO
 - C$825,0004 bd2 ba1.4k sqft100 Forest Hill Dr, Kitchener, ON N2M 4G3For Sale
 MLS ID #40862044, Alexander Mityuk, Broker, Royal LePage Wolle Realty. ITSO
