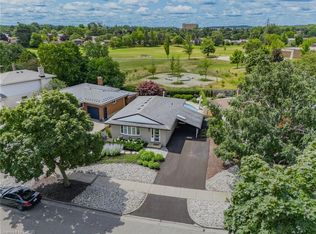
Welcome to this beautifully updated raised bungalow tucked away on a quiet family-friendly court in desirable Laurentian Hills. Situated on an impressive 170-foot deep, pool-sized lot with no rear neighbours, this home offers the perfect blend of privacy, space, and convenience for growing families. Step inside to discover a bright, open-concept main floor featuring a beautifully renovated kitchen (2019) with quartz countertops that flows seamlessly into the dining and living areas. Just beyond, the charming three-season sunroom with warm pickled red-pine finishes (2021) provides the perfect place to write that book or simply relax with your morning coffee. Garden doors lead to a large deck overlooking the expansive backyard complete with a patio, basketball court, and vinyl storage shed—plenty of room for children, pets, entertaining, gardening, or even a future pool. The finished lower level adds exceptional living space with large windows that flood the home with natural light, a spacious recreation room featuring an electric fireplace, a dedicated office area, an additional bedroom, and an updated three-piece bathroom (2022)—ideal for guests, teenagers, or those working from home. This home has been well maintained with numerous updates, including the roof (approx. 2017), furnace and air conditioner (2016), updated bathrooms (2022), garage door (2025), eavestroughs (2025), and a brand-new asphalt driveway being installed in August 2026. Located in one of Kitchener's most established neighbourhoods, you'll appreciate the mature trees, quiet streets, and exceptional convenience. Walk to schools, churches, parks, and shopping, with McLennan Park just minutes away for year-round recreation. If you've been searching for a move-in ready family home with a rare backyard, outstanding updates, and an unbeatable court location, this is one you won't want to miss.
Pending
C$699,900
11 Graywood Ct, Kitchener, ON N2E 1W2
4beds
1,206sqft
Single Family Residence, Residential
Built in 1974
-- sqft lot
$-- Zestimate®
C$580/sqft
C$-- HOA
What's special
Beautifully updated raised bungalowBright open-concept main floorExpansive backyardBasketball courtVinyl storage shedDedicated office areaUpdated three-piece bathroom
- 58 days
- 2
- 0
Zillow last checked:
Listing updated:
Listed by:
Maggie Horsburgh, Salesperson,
RE/MAX SOLID GOLD REALTY (II) LTD.,
Elaine Keller, Salesperson,
RE/MAX SOLID GOLD REALTY (II) LTD.
Source: ITSO,MLS®#: 40852263Originating MLS®#: Cornerstone Association of REALTORS®
Facts & features
Interior
Bedrooms & bathrooms
- Bedrooms: 4
- Bathrooms: 2
- Full bathrooms: 2
- Main level bathrooms: 1
- Main level bedrooms: 3
Other
- Level: Main
- Area: 81.14
- Dimensions: 10ft. 3in. X 8ft. 9in.
Bedroom
- Level: Main
- Area: 111.33
- Dimensions: 11ft. 10in. X 10ft. 3in.
Bedroom
- Level: Main
- Area: 63.9
- Dimensions: 7ft. 10in. x 9ft. 0in.
Bedroom
- Level: Basement
- Area: 78.01
- Dimensions: 11ft. 5in. X 7ft. 6in.
Bathroom
- Features: 5+ Piece
- Level: Main
- Area: 199.96
- Dimensions: 11ft. 6in. X 18ft. 8in.
Bathroom
- Features: 3-Piece
- Level: Basement
Other
- Level: Basement
Dining room
- Level: Main
- Area: 91.32
- Dimensions: 9ft. 6in. X 10ft. 8in.
Kitchen
- Level: Main
- Area: 90.72
- Dimensions: 10ft. 8in. x 9ft. 0in.
Living room
- Level: Main
- Area: 204.68
- Dimensions: 12ft. 4in. X 17ft. 0in.
Other
- Description: GARAGE
- Level: Basement
Recreation room
- Level: Basement
Storage
- Level: Basement
- Area: 71.27
- Dimensions: 10ft. 8in. X 7ft. 7in.
Sunroom
- Level: Main
- Area: 131.92
- Dimensions: 13ft. 10in. X 10ft. 7in.
Utility room
- Level: Basement
Heating
- Forced Air, Natural Gas
Cooling
- Central Air
Appliances
- Included: Built-in Microwave, Dishwasher, Dryer, Refrigerator, Stove, Washer
- Laundry: Lower Level
Features
- None
- Basement: Full,Finished
- Number of fireplaces: 1
- Fireplace features: Electric, Recreation Room
Interior area
- Total structure area: 1,886
- Total interior livable area: 1,206 sqft
- Finished area above ground: 1,206
- Finished area below ground: 680
Video & virtual tour
Property
Parking
- Total spaces: 3
- Parking features: Attached Garage, Other, Private Drive Double Wide
- Attached garage spaces: 1
- Uncovered spaces: 2
Features
- Stories: 1
- Patio & porch: Deck, Patio
- Fencing: Full
- Frontage type: South
- Frontage length: 38.00
Lot
- Dimensions: 38 x 170
- Features: Urban, Irregular Lot, Cul-De-Sac, Highway Access, Hospital, Major Highway, Park, Place of Worship, Schools
Details
- Additional structures: Shed(s)
- Parcel number: 226040406
- Zoning: Res-2
Construction
Type & style
- Home type: SingleFamily
- Architectural style: Bungalow Raised
- Property subtype: Single Family Residence, Residential
Materials
- Aluminum Siding, Brick
- Roof: Asphalt Shing
Condition
- 51-99 Years
- New construction: No
- Year built: 1974
Utilities & green energy
- Sewer: Sewer (Municipal)
- Water: Municipal
Community & HOA
Location
- Region: Kitchener
Financial & listing details
- Price per square foot: C$580/sqft
- Annual tax amount: C$4,485
- Date on market: 8/6/2026
- Inclusions: Built-in Microwave, Dishwasher, Dryer, Refrigerator, Stove, Washer, Tv And Tv Mount In Basement, Grey Cabinets In Sunroom, White Cabinet In Kitchen
- Exclusions: Smoker And Bbq
Price history
Price history is unavailable.
Public tax history
Tax history is unavailable.
Climate risks
Neighborhood: Laurentian Hills
Nearby schools
GreatSchools rating
No schools nearby
We couldn't find any schools near this home.
Schools provided by the listing agent
- Elementary: Trillium Public School, Laurentian P.S., Monsignor R.M. Haller C.E.S.
- High: Cameron Heights C.I. ,St. Mary's Catholic Secondary School
Source: ITSO. This data may not be complete. We recommend contacting the local school district to confirm school assignments for this home.
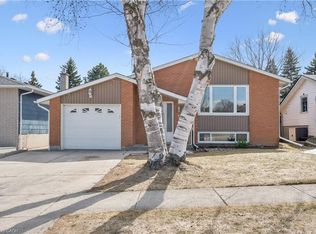
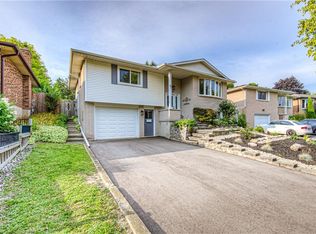


Similar homes
- C$699,9003 bd2 ba1.1k sqft150 Coach Hill Dr, Kitchener, ON N2E 1P4For Sale
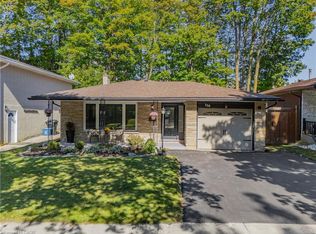 MLS ID #40868399, Becky Deutschmann, Salesperson, RE/MAX TWIN CITY REALTY INC.. ITSO
 - C$644,9003 bd2 ba1.4k sqft71 Greenock Dr, Kitchener, ON N2E 2J9For Sale
 MLS ID #40866935, Ken Cameron, Broker of Record, RE/MAX SOLID GOLD REALTY (II) LTD.. ITSO
 - C$724,9003 bd2 ba1.3k sqft23 Briar Knoll Dr, Kitchener, ON N2E 1X9For Sale
 MLS ID #40863112, Ania Hill, Salesperson, RE/MAX Twin City Realty Inc.. ITSO
 - C$739,9003 bd2 ba1k sqft107 Laurentian Dr, Kitchener, ON N2E 1C3For Sale
 MLS ID #40866234, Michelle Provost, Salesperson, RE/MAX REAL ESTATE CENTRE INC., BROKERAGE. ITSO
