LEGAL DUPLEX • TURN-KEY • LIVE-UP/RENT-DOWN OR RENT BOTH THE NUMBERS Lower unit: Rock-solid tenant (5 years strong) at $1,765/month = $21,180/year locked in. Listed at $749K—let your tenant cover the mortgage while you build equity upstairs. THE FEELING Sun-drenched, fully renovated, open-concept gem on a quiet, family-friendly street. Walk into the upper unit and you're met with wide-plank vinyl floors flowing seamlessly into a designer-white kitchen—gas range, stainless appliances, quartz counters—plus a dining area that fits the whole family and a living room made for movie nights. Three real bedrooms, two spa-worthy baths, every detail dialed in. Downstairs (separate side entrance, fully fire-separated, city-approved) is a mirror-image renovation: crisp white kitchen, two generous bedrooms, two full baths, in-suite laundry on both levels. Your proven tenant is already paying the bills—or give 60 days' notice and double your space. THE LIFESTYLE Live up, rent down: let your tenant cover $21k+ of the mortgage while you enjoy 3-bed, 2-bath modern living upstairs. Rent both: instant duplex cash flow in a market starving for legal doubles. Nanny suite, in-law retreat, work-from-home office—the flexibility is built in. THE BACKYARD Fully fenced. Big enough for a soccer net and raised beds. Separate driveways = zero parking drama—owner's spot and tenant spaces side by side. THE FINE PRINT 60-day vacant possession available on the lower unit if you want the whole place to yourself. INVESTORS, FIRST-TIMERS, FAMILY-BUILDERS—THIS ONE CHECKS EVERY BOX. Book your showing before it's gone.
Sold for $733,000
C$733,000
61 Bosworth Cres, Kitchener, ON N2E 1Y9
3beds
1,100sqft
Single Family Residence, Residential
Built in ----
4,000 Square Feet Lot
$-- Zestimate®
C$666/sqft
C$2,592 Estimated rent
Home value
Not available
Estimated sales range
Not available
Not available
Owner options
List your home for rent
C$2,592/mo
Rent Zestimate®
Find your next renter with Zillow Rental Manager. Plus, with online applications, you can quickly screen prospective tenants – for free.
C$2,592/mo
Rent Zestimate®
Refinance and save
C$3,099/mo
Est. payment
Refinancing to a lower rate could help reduce your monthly payments and save thousands over the life of the loan.
C$3,099/mo
Est. payment
Explore your selling options
Work with a Zillow partner agent
Leverage their expertise and Zillow's premium Showcase listings to get your home seen by more buyers.
Get startedList with your own agent
Get your home in front of millions of buyers by listing it on Zillow.
Learn how to do itSell it yourself
Take full control of how buyers see your home on Zillow by listing For Sale by Owner (FSBO).
List your homeWhat's special
Fully renovatedOpen-concept gemWide-plank vinyl floorsDesigner-white kitchenGas rangeStainless appliancesQuartz counters
Zillow last checked:
Listing updated:
Listed by:
Igor Miljanovic, Salesperson,
HOMELIFE MIRACLE REALTY LTD
Source: ITSO,MLS®#: 40799012Originating MLS®#: Cornerstone Association of REALTORS®
Facts & features
Interior
Bedrooms & bathrooms
- Bedrooms: 3
- Bathrooms: 2
- Full bathrooms: 2
- Main level bathrooms: 1
Other
- Level: Third
- Area: 111.15
- Dimensions: 11ft. 6in. X 10ft. 5in.
Bedroom
- Level: Third
- Area: 100.23
- Dimensions: 11ft. 10in. X 9ft. 3in.
Bedroom
- Level: Third
- Area: 90.57
- Dimensions: 10ft. 3in. X 9ft. 3in.
Bathroom
- Features: 3-Piece
- Level: Main
Bathroom
- Features: 4-Piece
- Level: Third
Den
- Level: Basement
- Area: 143.52
- Dimensions: 13ft. 0in. X 11ft. 4in.
Family room
- Level: Main
- Area: 243.43
- Dimensions: 22ft. 11in. X 11ft. 1in.
Kitchen
- Level: Second
- Area: 232.68
- Dimensions: 21ft. 0in. X 11ft. 8in.
Living room
- Level: Second
- Area: 243.32
- Dimensions: 22ft. 0in. X 11ft. 6in.
Heating
- Forced Air, Natural Gas
Cooling
- Central Air
Appliances
- Included: Water Heater, Dishwasher, Gas Stove, Refrigerator
Features
- Basement: Full,Finished
- Has fireplace: No
Interior area
- Total structure area: 1,100
- Total interior livable area: 1,100 sqft
- Finished area above ground: 1,100
Property
Parking
- Total spaces: 2
- Parking features: Asphalt, No Driveway Parking, Private Drive Single Wide
- Uncovered spaces: 2
Features
- Frontage type: North
- Frontage length: 40.00
Lot
- Size: 4,000 Square Feet
- Dimensions: 40 x 100
- Features: Urban, Rectangular, Other
Details
- Parcel number: 226040366
- Zoning: R1
Construction
Type & style
- Home type: SingleFamily
- Architectural style: Backsplit
- Property subtype: Single Family Residence, Residential
Materials
- Brick
- Foundation: Poured Concrete
- Roof: Asphalt Shing
Condition
- 31-50 Years
- New construction: No
Utilities & green energy
- Sewer: Sewer (Municipal)
- Water: Municipal, Unknown
Community & HOA
Location
- Region: Kitchener
Financial & listing details
- Price per square foot: C$666/sqft
- Annual tax amount: C$4,694
- Date on market: 1/16/2026
- Inclusions: Dishwasher, Gas Stove, Refrigerator
Price history
| Date | Event | Price |
|---|---|---|
| 4/3/2026 | Sold | C$733,000C$666/sqft |
Source: ITSO #40799012 Report a problem | ||
Public tax history
Tax history is unavailable.
Neighborhood: Laurentian Hills
Nearby homes
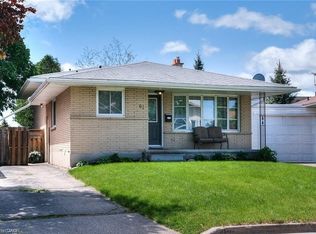
- C$--3 bd2 ba1.1k sqft61 Bosworth Cres #A, Kitchener, ON N2E1Y9Off Market
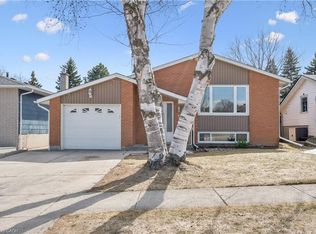
- C$746,5005 bd2 ba1.1k sqft27 Graywood Ct, Kitchener, ON N2E1W2Sold
- C$---- bd-- ba-- sqft265 Williamsburg Rd #27, Kitchener, ON N2E3H1Off Market
- C$2,6003 bd2 ba-- sqft265 Williamsburg Rd #31, Kitchener, ON N2E3H1For Rent

- C$730,0004 bd2 ba1.2k sqft11 Graywood Ct, Kitchener, ON N2E1W2Sold
- C$765,0006 bd2 ba1.1k sqft136 Dunsmere Dr, Kitchener, ON N2E1V7Sold
- C$--3 bd2 ba1.5k sqft11 Dinison Cres, Kitchener, ON N2E2W3Off Market
- C$675,0003 bd2 ba-- sqft124 Dunsmere Dr, Kitchener, ON N2E1V7For Sale
Nearby schools
GreatSchools rating
No schools nearby
We couldn't find any schools near this home.
Schools provided by the listing agent
- Elementary: Laurentian P.S., Trillium P.S.,
- High: Cameron Heights, Forest Heights, Eastwood, Kwci
Source: ITSO. This data may not be complete. We recommend contacting the local school district to confirm school assignments for this home.
