Welcome to this lovely raised bungalow nestled on a quiet, family-friendly court in the desirable Laurentian Hills neighbourhood. Set on a generous lot with no rear neighbours, this home offers the perfect blend of privacy, comfort, and convenience. The bright and inviting main level features an open-concept living space ideal for everyday living and entertaining. The updated kitchen includes a centre island overlooking the spacious living and dining areas, creating a warm and functional gathering space. Three spacious bedrooms and a well-appointed family bathroom complete the main floor. The lower level offers excellent versatility and potential, with a separate entrance making it ideal for a mortgage helper, in-law suite, or extended family living. This level includes a bedroom, a comfortable family room with a cozy gas fireplace, a fully equipped kitchen and a den that could easily serve as a second bedroom, office, or flex space. Outside, enjoy the large backyard with no rear neighbours—perfect for relaxing, gardening, or entertaining. Located close to parks, schools, shopping, and everyday amenities, while still tucked away on a quiet court, this home offers a wonderful opportunity for families, investors, or those looking for flexible living space.
Sold for $746,500
C$746,500
27 Graywood Ct, Kitchener, ON N2E 1W2
5beds
1,122sqft
Single Family Residence, Residential
Built in 1974
6,750 Square Feet Lot
$-- Zestimate®
C$665/sqft
C$2,918 Estimated rent
Home value
Not available
Estimated sales range
Not available
Not available
Owner options
List your home for rent
C$2,918/mo
Rent Zestimate®
Find your next renter with Zillow Rental Manager. Plus, with online applications, you can quickly screen prospective tenants – for free.
C$2,918/mo
Rent Zestimate®
Refinance and save
C$3,156/mo
Est. payment
Refinancing to a lower rate could help reduce your monthly payments and save thousands over the life of the loan.
C$3,156/mo
Est. payment
Explore your selling options
Work with a Zillow partner agent
Leverage their expertise and Zillow's premium Showcase listings to get your home seen by more buyers.
Get startedList with your own agent
Get your home in front of millions of buyers by listing it on Zillow.
Learn how to do itSell it yourself
Take full control of how buyers see your home on Zillow by listing For Sale by Owner (FSBO).
List your homeWhat's special
Zillow last checked:
Listing updated:
Listed by:
Sylvia Brown, Broker,
FOREST HILL REAL ESTATE INC., BROKERAGE,
Angela Friesen-Brown, Broker,
FOREST HILL REAL ESTATE INC., BROKERAGE
Source: ITSO,MLS®#: 40810938Originating MLS®#: Cornerstone Association of REALTORS®
Facts & features
Interior
Bedrooms & bathrooms
- Bedrooms: 5
- Bathrooms: 2
- Full bathrooms: 2
- Main level bathrooms: 1
- Main level bedrooms: 3
Other
- Level: Main
Bedroom
- Level: Main
Bedroom
- Level: Main
Bedroom
- Level: Basement
Bedroom
- Level: Basement
Bathroom
- Features: 4-Piece
- Level: Main
Bathroom
- Features: 3-Piece
- Level: Basement
Dining room
- Level: Main
Family room
- Level: Basement
Kitchen
- Level: Main
Kitchen
- Level: Basement
Living room
- Level: Main
Mud room
- Level: Main
Heating
- Forced Air, Natural Gas
Cooling
- Central Air
Appliances
- Included: Water Heater, Water Softener, Dryer, Washer
- Laundry: In Basement
Features
- Ceiling Fan(s), In-Law Floorplan
- Basement: Separate Entrance,Full,Finished
- Number of fireplaces: 1
- Fireplace features: Gas
Interior area
- Total structure area: 2,225
- Total interior livable area: 1,122 sqft
- Finished area above ground: 1,122
- Finished area below ground: 1,103
Property
Parking
- Total spaces: 3
- Parking features: Attached Garage, Concrete, Private Drive Double Wide
- Attached garage spaces: 1
- Uncovered spaces: 2
Features
- Stories: 1
- Fencing: Full
- Frontage type: East
- Frontage length: 45.00
Lot
- Size: 6,750 Square Feet
- Dimensions: 45 x 150
- Features: Urban, Rectangular, Cul-De-Sac, Park, Place of Worship, Playground Nearby, Public Transit, Quiet Area, Schools
Details
- Parcel number: 226040402
- Zoning: R2A
Construction
Type & style
- Home type: SingleFamily
- Architectural style: Bungalow Raised
- Property subtype: Single Family Residence, Residential
Materials
- Brick, Wood Siding
- Foundation: Poured Concrete
- Roof: Asphalt Shing
Condition
- 51-99 Years
- New construction: No
- Year built: 1974
Utilities & green energy
- Sewer: Sewer (Municipal)
- Water: Municipal-Metered
Community & HOA
Location
- Region: Kitchener
Financial & listing details
- Price per square foot: C$665/sqft
- Annual tax amount: C$4,354
- Date on market: 3/25/2026
- Inclusions: Dryer, Washer, Otr Microwave X2, Gas Stove, Fridge, Dishwasher On Main Floor; Stove, Fridge, Dishwasher In Basement
- Exclusions: Blinds In Basement Bedroom, Curtains And Curtain Rods, Floating Shelves, Wall Mounted Tv & Brackets In Basement,
Price history
| Date | Event | Price |
|---|---|---|
| 7/8/2026 | Sold | C$746,500C$665/sqft |
Source: ITSO #40810938 Report a problem | ||
Public tax history
Tax history is unavailable.
Neighborhood: Laurentian Hills
Nearby homes
- C$730,0004 bd2 ba1.2k sqft11 Graywood Ct, Kitchener, ON N2E1W2Sold

- C$740,0003 bd2 ba1.1k sqft87 Radcliffe Dr, Kitchener, ON N2E1Y7Sold
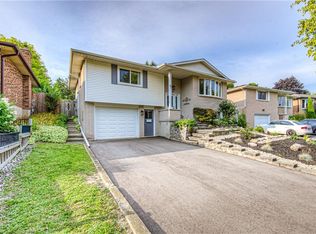
- C$733,0003 bd2 ba1.1k sqft61 Bosworth Cres, Kitchener, ON N2E1Y9Sold

- C$799,5004 bd2 ba-- sqft32 Warwick Ct, Kitchener, ON N2E2P1For Sale

- C$--3 bd2 ba1.1k sqft61 Bosworth Cres #A, Kitchener, ON N2E1Y9Off Market
- C$850,0004 bd4 ba1.6k sqft21 Colebrook Ct, Kitchener, ON N2E1Y8For Sale
- C$784,0005 bd2 ba1.1k sqft4 Warwick Ct, Kitchener, ON N2E2P1Sold
- C$--1 bd2 ba150 sqft21 Colebrook Ct #1, Kitchener, ON N2E1Y8Off Market
Nearby schools
GreatSchools rating
No schools nearby
We couldn't find any schools near this home.
