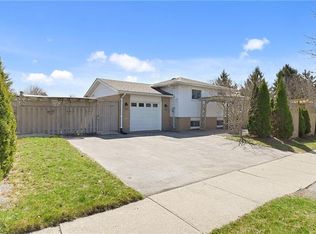
Once-in-a-Lifetime Opportunity on a Rare Oversized Cul-de-Sac Lot! More than just a home, this beautifully maintained 3-bedroom backsplit offers exceptional space, flexibility, and endless possibilities for today's growing or multi-generational family. Nestled on one of the largest lots in this established, family-friendly neighbourhood, it's the perfect place to create lasting memories. The renovated kitchen is the heart of the home, featuring modern cabinetry, sleek appliances, ceramic flooring, and a spacious breakfast bar. A beautifully updated in-law suite with its own private entrance, second kitchen, and renovated 3-piece bath provides ideal accommodation for parents, extended family, or guests. The oversized, pool-sized backyard is a private retreat with mature apple, pear, and plum trees, beautiful gardens, an additional storage shed, and plenty of space for children to play, entertaining, or gardening. Buyers will also appreciate the potential for a future garden suite or additional living space (subject to municipal approvals) with this rare detached 700+ sq. ft. outbuilding with hydro and bathroom facilities-ideal as a workshop, studio, home office, hobby room, or future family space. Additional highlights include a drive-through garage, two renovated bathrooms, tasteful décor throughout, and true move-in-ready condition. Rarely does a property offer this combination of lot size, versatile living space, and future potential. Whether you're searching for a forever family home, space for multiple generations, or room to grow, this exceptional property is one you won't want to miss.
For sale
C$824,900
32 Warwick Ct, Kitchener, ON N2E 2P1
4beds
2baths
Single Family Residence
Built in ----
4,948 Square Feet Lot
$-- Zestimate®
C$--/sqft
C$-- HOA
What's special
Rare oversized cul-de-sac lotRenovated kitchenModern cabinetrySleek appliancesCeramic flooringSpacious breakfast barSecond kitchen
- 45 days
- 10
- 1
Zillow last checked:
Listing updated:
Listed by:
RE/MAX HALLMARK REALTY LTD.
Source: TRREB,MLS®#: X13640254 Originating MLS®#: Toronto Regional Real Estate Board
Originating MLS®#: Toronto Regional Real Estate BoardFacts & features
Interior
Bedrooms & bathrooms
- Bedrooms: 4
- Bathrooms: 2
Primary bedroom
- Level: Second
- Dimensions: 3.87 x 3.21
Bedroom 2
- Level: Second
- Dimensions: 3.81 x 3.22
Bedroom 3
- Level: Second
- Dimensions: 2.99 x 2.73
Bedroom 4
- Level: Lower
- Dimensions: 3.09 x 2.66
Bathroom
- Level: Lower
- Dimensions: 2.34 x 2.03
Bathroom
- Level: Second
- Dimensions: 3.1 x 2.03
Dining room
- Level: Main
- Dimensions: 3.19 x 2.74
Family room
- Level: Lower
- Dimensions: 6.82 x 3.57
Kitchen
- Level: Main
- Dimensions: 4.15 x 3.05
Kitchen
- Level: Basement
- Dimensions: 3.12 x 3.02
Laundry
- Level: Basement
- Dimensions: 3.35 x 2.06
Living room
- Level: Main
- Dimensions: 5.26 x 3.47
Other
- Level: Ground
- Dimensions: 4.76 x 2.97
Recreation
- Level: Basement
- Dimensions: 3.79 x 3.15
Workshop
- Level: Ground
- Dimensions: 4.72 x 3.28
Workshop
- Level: Ground
- Dimensions: 5.12 x 3.28
Heating
- Forced Air, Gas
Cooling
- Central Air
Appliances
- Included: Water Heater
Features
- In-Law Capability, Storage
- Basement: Apartment,Separate Entrance,Finished
- Has fireplace: Yes
- Fireplace features: Wood Burning Stove
Interior area
- Living area range: 1100-1500 null
Video & virtual tour
Property
Parking
- Total spaces: 3
- Parking features: Private Double, Garage Door Opener
- Has garage: Yes
Features
- Patio & porch: Patio
- Pool features: None
- Has view: Yes
- View description: Garden
- Waterfront features: None
Lot
- Size: 4,948 Square Feet
- Features: Cul de Sac/Dead End, Hospital, Fenced Yard, Park, Place Of Worship, Public Transit, Pie Shaped Lot
- Topography: Flat
Details
- Additional structures: Fence - Full, Shed, Workshop
- Parcel number: 226050363
Construction
Type & style
- Home type: SingleFamily
- Property subtype: Single Family Residence
Materials
- Brick
- Foundation: Concrete
- Roof: Asphalt Shingle
Utilities & green energy
- Sewer: Sewer
Community & HOA
Community
- Security: Smoke Detector(s)
Location
- Region: Kitchener
Financial & listing details
- Tax assessed value: C$365,000
- Annual tax amount: C$5,131
- Date on market: 8/5/2026
Price history
Price history is unavailable.
Public tax history
Tax history is unavailable.
Climate risks
Neighborhood: Country Hill West
Nearby schools
GreatSchools rating
No schools nearby
We couldn't find any schools near this home.

Similar homes
- C$759,9984 bd4 ba-- sqft406 Stirling Ave S, Kitchener, ON N2M 3H9For Sale
 MLS ID #X13788474, SUTTON GROUP-ADMIRAL REALTY INC.. TRREB
 - C$749,9004 bd2 ba-- sqft74 Cherry Hill Dr, Kitchener, ON N2E 1N6For Sale
 MLS ID #X13709340, CENTURY 21 HERITAGE HOUSE LTD. TRREB
 - C$849,9004 bd4 ba-- sqft244 Doon South Dr, Kitchener, ON N2P 2L8For Sale
 MLS ID #X13736326, GLOBAL PLATINUM REALTY INC.. TRREB
 - C$679,9004 bd2 ba-- sqft117 Old Country Dr, Kitchener, ON N2E 1S4For Sale
 MLS ID #X13678824, RE/MAX Hallmark Realty Limited. TRREB
