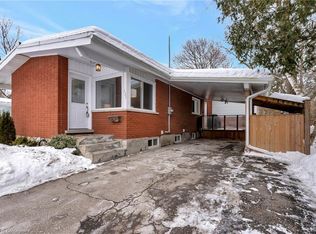
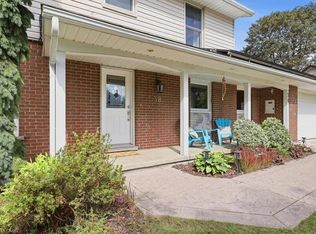
Three completely private 2-bedroom homes under one roof. Turnkey, renovated from top to bottom, and delivered completely vacant for immediate occupancy. 476 Prospect Avenue offers an extraordinary opportunity rarely found in Kitchener’s central corridor: a substantial multi-unit property designed for complete autonomy, modern comfort, and serious long-term equity. KEY HIGHLIGHTS: • 3 Independent 2-Bedroom Suites: Ideal for extended families, multi-generational living, or savvy buyers wanting significant rental income to offset monthly expenses. • Designer-Level Finishes: Freshly renovated throughout with sparkling new kitchens, premium countertops, new appliances, stylish bathrooms, and carpet-free flooring. • Total Autonomy: Every suite is equipped with its own private entrance and in-suite washer and dryer (upper unit separately metered). • Generous Parking: Expansive driveway accommodates up to 6 vehicles with ease. • Location Convenience: Walk to transit, parks, and schools, with immediate access to expressway connections and downtown amenities. Properties of this calibre and flexibility do not come around often. Move in, lease out, or do both. Schedule your showing today.
For sale
C$799,000
476 Prospect Ave, Kitchener, ON N2A 1E1
6beds
1,970sqft
Single Family Residence, Residential
Built in ----
6,090 Square Feet Lot
$-- Zestimate®
C$406/sqft
C$-- HOA
What's special
- 2 days
- 2
- 0
Zillow last checked:
Listing updated:
Listed by:
Saul Tahuite, Salesperson,
Flux Realty
Source: ITSO,MLS®#: 40868525Originating MLS®#: Cornerstone Association of REALTORS®
Facts & features
Interior
Bedrooms & bathrooms
- Bedrooms: 6
- Bathrooms: 3
- Full bathrooms: 3
- Main level bathrooms: 1
- Main level bedrooms: 2
Kitchen
- Level: Lower,Main
Heating
- Forced Air, Natural Gas, Heat Pump
Cooling
- Central Air
Appliances
- Laundry: In-Suite
Features
- Accessory Apartment
- Basement: Separate Entrance,Walk-Up Access,Full,Finished
- Has fireplace: No
Interior area
- Total structure area: 2,770
- Total interior livable area: 1,970 sqft
- Finished area above ground: 1,970
- Finished area below ground: 800
Video & virtual tour
Property
Parking
- Total spaces: 7
- Parking features: Detached Garage, Asphalt, Private Drive Double Wide
- Garage spaces: 2
- Uncovered spaces: 5
Features
- Stories: 2
- Frontage type: East
- Frontage length: 50.75
Lot
- Size: 6,090 Square Feet
- Dimensions: 50.75 x 120
- Features: Urban, Airport, City Lot, Hospital, Park, Place of Worship, Public Transit
Details
- Parcel number: 225720080
- Zoning: RES-2
Construction
Type & style
- Home type: SingleFamily
- Architectural style: Traditional
- Property subtype: Single Family Residence, Residential
Materials
- Brick, Vinyl Siding
- Roof: Asphalt Shing
Condition
- 51-99 Years
- New construction: No
Utilities & green energy
- Sewer: Sewer (Municipal)
- Water: Municipal
Community & HOA
Location
- Region: Kitchener
Financial & listing details
- Price per square foot: C$406/sqft
- Annual tax amount: C$4,694
- Date on market: 10/2/2026
- Inclusions: None
Price history
| Date | Event | Price |
|---|---|---|
| 10/2/2026 | Listed for sale | C$799,000C$406/sqft |
Source: ITSO #40868525 Report a problem | ||
Public tax history
Tax history is unavailable.
Climate risks
Neighborhood: Stanley Park
Nearby schools
GreatSchools rating
No schools nearby
We couldn't find any schools near this home.


Similar homes
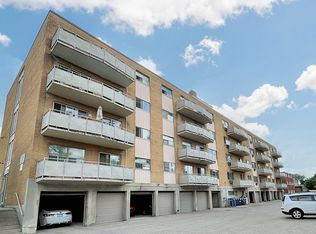
- C$869,9004 bd4 ba2k sqft93 Old Chicopee Dr, Kitchener, ON N2A 3R7For Sale
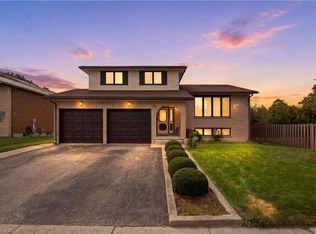 MLS ID #40864390, Patrick Kozierowski, Broker, RE/MAX REAL ESTATE CENTRE INC., BROKERAGE. ITSO
 - C$699,9005 bd2 ba1.1k sqft223 Margaret Ave, Kitchener, ON N2H 4J1For Sale
 MLS ID #40868243, Michelle Wobst, Salesperson, RE/MAX REAL ESTATE CENTRE INC., BROKERAGE. ITSO
 - C$749,0005 bd2 ba1k sqft212 Doon Rd, Kitchener, ON N2G 3E2For Sale
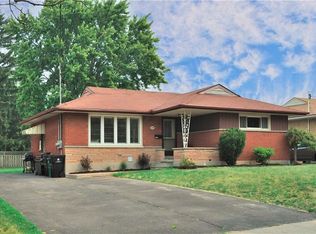 MLS ID #40849418, Michelle Hojan, Broker, PEAK REALTY LTD.. ITSO
 - C$899,9993 bd4 ba1.7k sqft38 Lyle Pl, Kitchener, ON N2B 2J6For Sale
 MLS ID #40863679, Erin Young, Broker Manager, Re/Max Icon Realty. ITSO
