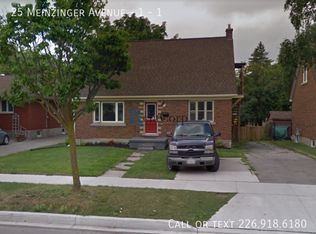
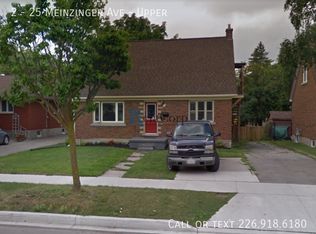
Investors and house hackers, take note! 25 Meinzinger Ave. is an updated duplex on a generous 51 x 131 ft lot, with the cities new flexible zoning (SGA-1) in Kitchener's established Southdale neighbourhood. Featuring two self-contained, income-ready suites, that previous generated almost $50,000.00 in gross annual rent, that provide the flexibility to live in one while the other pays down your mortgage, plus a separate entrance to the basement, offering potential for a future third suite and added income! Each suite features their own private entry, 2 bedrooms, a full bathroom, and separate living and dining areas, all finished with carpet-free flooring, a modern kitchen with generous cabinetry, and an updated bathroom. Dedicated parking for each unit, on-site laundry, and an expansive shared backyard round out a setup designed for easy management and long term tenant appeal. Minutes to Highway 8, local transit, Zehrs, Queen Elizabeth Public School, and neighbourhood parks, this is a turn-key, centrally located multi-family asset with strong fundamentals and real upside.
For sale
C$629,900
25 Meinzinger Ave, Kitchener, ON N2M 3T3
4beds
1,551sqft
Single Family Residence, Residential
Built in 1958
6,742 Square Feet Lot
$-- Zestimate®
C$406/sqft
C$-- HOA
What's special
Updated duplexTwo self-contained income-ready suitesCarpet-free flooringUpdated bathroomOn-site laundryExpansive shared backyard
- 5 hours
- 2
- 0
Zillow last checked:
Listing updated:
Listed by:
Dustin Forrester, Salesperson,
ROYAL LEPAGE CROWN REALTY SERVICES INC.,
Ethan Everett Smith, Salesperson,
ROYAL LEPAGE CROWN REALTY SERVICES
Source: ITSO,MLS®#: 40868224Originating MLS®#: Cornerstone Association of REALTORS®
Facts & features
Interior
Bedrooms & bathrooms
- Bedrooms: 4
- Bathrooms: 2
- Full bathrooms: 2
- Main level bathrooms: 1
- Main level bedrooms: 2
Bedroom
- Level: Main
Bedroom
- Level: Main
Bedroom
- Level: Second
Bedroom
- Level: Second
Bathroom
- Features: 4-Piece
- Level: Main
Bathroom
- Features: 4-Piece
- Level: Second
Eat in kitchen
- Level: Main
Foyer
- Level: Main
Kitchen
- Level: Second
Laundry
- Level: Basement
Living room
- Level: Main
Other
- Features: Walk-in Closet
- Level: Second
Storage
- Level: Basement
Storage
- Level: Basement
Utility room
- Level: Basement
Heating
- Forced Air, Natural Gas
Cooling
- None
Appliances
- Laundry: In Basement
Features
- Accessory Apartment
- Basement: Separate Entrance,Full,Unfinished
- Has fireplace: No
Interior area
- Total structure area: 1,551
- Total interior livable area: 1,551 sqft
- Finished area above ground: 1,551
Video & virtual tour
Property
Parking
- Total spaces: 3
- Parking features: Asphalt, Concrete, Private Drive Double Wide
- Uncovered spaces: 3
Features
- Stories: 1
- Frontage type: West
- Frontage length: 51.00
Lot
- Size: 6,742 Square Feet
- Dimensions: 51 x 132.2
- Features: Urban, Rectangular, Highway Access, Park, Place of Worship, Public Transit, Schools, Trails
Details
- Parcel number: 224940142
- Zoning: SGA-1
Construction
Type & style
- Home type: SingleFamily
- Architectural style: Traditional
- Property subtype: Single Family Residence, Residential
Materials
- Brick, Vinyl Siding
- Foundation: Poured Concrete
- Roof: Asphalt Shing
Condition
- 51-99 Years
- New construction: No
- Year built: 1958
Utilities & green energy
- Sewer: Sewer (Municipal)
- Water: Municipal
Community & HOA
Location
- Region: Kitchener
Financial & listing details
- Price per square foot: C$406/sqft
- Annual tax amount: C$4,471
- Date on market: 10/3/2026
- Inclusions: Other, Fridge X2, Stove X2, Washer & Dryer All In As-Is Condition
Price history
| Date | Event | Price |
|---|---|---|
| 10/3/2026 | Listed for sale | C$629,900C$406/sqft |
Source: ITSO #40868224 Report a problem | ||
Public tax history
Tax history is unavailable.
Climate risks
Neighborhood: Southdale
Nearby schools
GreatSchools rating
No schools nearby
We couldn't find any schools near this home.
Similar homes
- C$629,9004 bd2 ba1.2k sqft802 Strasburg Rd, Kitchener, ON N2E 2Y3For Sale
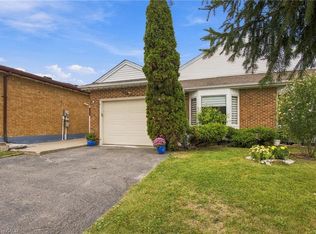 MLS ID #40867588, Tamara Vukovic, Salesperson, Royal LePage Wolle Realty. ITSO
 - C$674,9004 bd1 ba1.4k sqft132 Forest Hill Dr, Kitchener, ON N2M 4G3For Sale
 MLS ID #40868003, Brian Santos, Broker Manager, RE/MAX TWIN CITY REALTY INC.. ITSO
 - C$639,9003 bd1 ba1k sqft30 Kingswood Dr, Kitchener, ON N2E 1A7For Sale
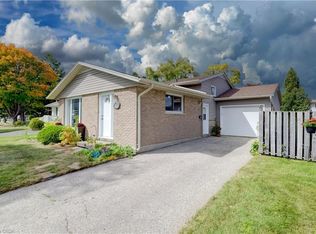 MLS ID #40867264, Lisa Mcnulty, Salesperson, Royal LePage Wolle Realty. ITSO
 - C$599,9002 bd2 ba898 sqft174 Glen Rd, Kitchener, ON N2M 3G2For Sale
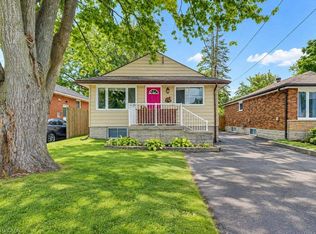 MLS ID #40856652, Michael Hewitson, Broker, Royal LePage Wolle Realty. ITSO
