This charming and immaculate detached family home sits on a desirable corner lot in the sought-after Centreville community, offering lots of character, updates, and functionality. The main floor features a beautifully updated eat-in kitchen with custom maple cabinetry, glass backsplash, and ceramic tile flooring, a formal living room with hardwood floors, an updated 4-piece bathroom, and a flexible third bedroom or den. The kitchen walks out to an oversized covered deck overlooking a large, fully fenced private yard. Upstairs holds two additional large bedrooms, while the basement offers excellent future rec room potential. A standout detached 1.5-storey garage and workshop - approximately 14' x 29' - complete with a loft mezzanine, 220V electrical panel, and two separate entrances adds exceptional versatility. With parking for 3+ vehicles and just minutes to Hwy 8, Hwy 401, GRT/LRT transit, Fairview Mall, parks, schools, and all amenities - this is a must-see in a quiet, family-friendly neighbourhood.
For sale
C$637,000
129 Florence Ave, Kitchener, ON N2A 2L1
3beds
1,254sqft
Single Family Residence, Residential
Built in 1955
6,480 Square Feet Lot
$-- Zestimate®
C$508/sqft
C$-- HOA
What's special
Desirable corner lotBeautifully updated eat-in kitchenCustom maple cabinetryGlass backsplashCeramic tile flooringOversized covered deckTwo additional large bedrooms
- 77 days
- 9
- 0
Zillow last checked:
Listing updated:
Listed by:
Zana Jalal, Salesperson,
RE/MAX TWIN CITY REALTY INC.
Source: ITSO,MLS®#: 40850492Originating MLS®#: Cornerstone Association of REALTORS®
Facts & features
Interior
Bedrooms & bathrooms
- Bedrooms: 3
- Bathrooms: 1
- Full bathrooms: 1
- Main level bathrooms: 1
- Main level bedrooms: 1
Other
- Level: Main
- Area: 110.44
- Dimensions: 11ft. 0in. x 10ft. 4in. x 0ft. 0in.
Bedroom
- Level: Second
- Area: 91.74
- Dimensions: 10ft. 7in. x 9ft. 11in.
Bedroom
- Level: Second
- Area: 122.21
- Dimensions: 11ft. 11in. x 11ft. 0in. x 0ft. 0in.
Bathroom
- Features: 4-Piece
- Level: Main
- Area: 0
- Dimensions: 0 x 0
Kitchen
- Level: Main
- Area: 197.96
- Dimensions: 14ft. 11in. x 14ft. 3in.
Living room
- Level: Main
- Area: 144.13
- Dimensions: 13ft. 2in. x 11ft. 7in.
Storage
- Level: Basement
Heating
- Forced Air, Natural Gas
Cooling
- Central Air
Appliances
- Included: Dishwasher, Dryer, Microwave, Refrigerator, Stove, Washer
Features
- Basement: Full,Unfinished
- Has fireplace: No
Interior area
- Total structure area: 1,254
- Total interior livable area: 1,254 sqft
- Finished area above ground: 1,254
Video & virtual tour
Property
Parking
- Total spaces: 4
- Parking features: Detached Garage, Garage Door Opener, Asphalt, Private Drive Single Wide
- Garage spaces: 1
- Uncovered spaces: 3
Features
- Stories: 1
- Patio & porch: Deck
- Fencing: Full
- Frontage type: West
- Frontage length: 54.00
Lot
- Size: 6,480 Square Feet
- Dimensions: 54 x 120
- Features: Urban, Rectangular, Airport, Highway Access, Major Highway, Park, Playground Nearby, Public Transit, Regional Mall, Schools
Details
- Parcel number: 225620070
- Zoning: R2B
Construction
Type & style
- Home type: SingleFamily
- Property subtype: Single Family Residence, Residential
Materials
- Brick, Vinyl Siding
- Foundation: Poured Concrete
- Roof: Asphalt Shing
Condition
- 51-99 Years
- New construction: No
- Year built: 1955
Utilities & green energy
- Sewer: Sewer (Municipal)
- Water: Municipal
Community & HOA
Location
- Region: Kitchener
Financial & listing details
- Price per square foot: C$508/sqft
- Annual tax amount: C$3,786
- Date on market: 7/24/2026
- Inclusions: Dishwasher, Dryer, Garage Door Opener, Microwave, Refrigerator, Stove, Washer
Price history
| Date | Event | Price |
|---|---|---|
| 7/24/2026 | Listed for sale | C$637,000-4.8%C$508/sqft |
Source: ITSO #40850492 Report a problem | ||
| 1/20/2023 | Listing removed | -- |
Source:  Cornerstone Association of REALTORS® - Hamilton-Burlington #H4151026 Report a problem Cornerstone Association of REALTORS® - Hamilton-Burlington #H4151026 Report a problem | ||
| 12/2/2022 | Price change | C$669,000-4.3%C$533/sqft |
Source: Cornerstone Association of REALTORS® - Hamilton-Burlington #H4151026 Report a problem | ||
| 11/14/2022 | Listed for sale | C$699,000C$557/sqft |
Source: Cornerstone Association of REALTORS® - Hamilton-Burlington #H4151026 Report a problem | ||
Public tax history
Tax history is unavailable.
Climate risks
Neighborhood: Centreville Chicopee
Nearby schools
GreatSchools rating
No schools nearby
We couldn't find any schools near this home.
Similar homes
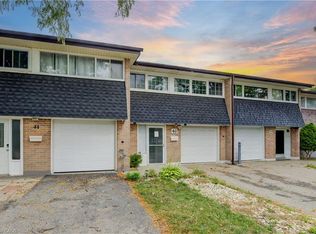
- C$619,9003 bd2 ba1k sqft144 Holborn Dr, Kitchener, ON N2A 2E5For Sale
 MLS ID #40867593, Monique Roes, Salesperson, Royal LePage Wolle Realty. ITSO
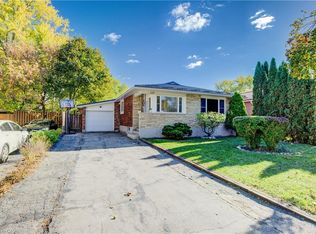
 - C$629,9004 bd2 ba1.5k sqft25 Meinzinger Ave, Kitchener, ON N2M 3T3For Sale
 MLS ID #40868224, Dustin Forrester, Salesperson, ROYAL LEPAGE CROWN REALTY SERVICES INC.. ITSO
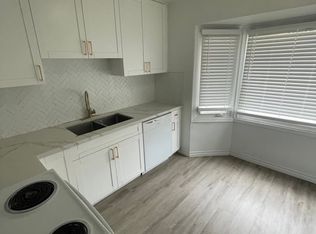
 - C$699,9004 bd2 ba1.3k sqft54 Fairlawn Rd, Kitchener, ON N2C 1X9For Sale
 MLS ID #40867482, Caroline Harvey, Salesperson, Royal LePage Wolle Realty. ITSO
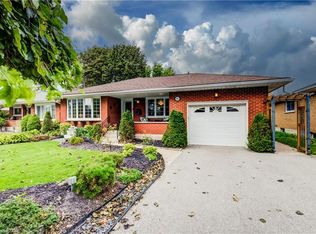
 - C$599,9003 bd1 ba1k sqft209 Franklin St S, Kitchener, ON N2C 1R8For Sale
 MLS ID #40855539, Mark O'krafka, Broker, RE/MAX REAL ESTATE CENTRE INC.. ITSO
