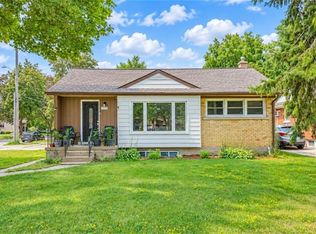
This versatile 4-bedroom, 2-bathroom home offers the opportunity of modern family comfort, incredible investment potential, or an ideal mortgage-helper setup. The main floor welcomes you with a bright, open-concept layout that effortlessly connects the living spaces to a beautifully updated kitchen with granite countertop, creating the perfect hub for everyday family living. The smart layout features one bedroom on the main floor and two spacious bedrooms upstairs, while the fourth bedroom is located in the basement. The lower level serves as a massive asset, doubling as a spacious family room or converting easily into a completely separate duplex unit. This private basement space comes equipped with its own kitchen, living room, and bathroom, offering an exceptional opportunity to generate rental income to offset your mortgage or house extended family. Outside, the property shines with a large lot situated on a peaceful, quiet street, featuring a detached garage that is perfectly suited to park the car or become a dream workshop, man cave or she shack.
For sale
C$700,000
104 Mausser Ave, Kitchener, ON N2M 3K5
4beds
1,620sqft
Single Family Residence, Residential
Built in 1952
6,770 Square Feet Lot
$-- Zestimate®
C$432/sqft
C$-- HOA
What's special
Bright open-concept layoutTwo spacious bedrooms upstairsLarge lotDetached garage
- 48 days
- 6
- 0
Zillow last checked:
Listing updated:
Listed by:
Bernadette Behm, Salesperson,
Re/Max Icon Realty
Source: ITSO,MLS®#: 40861081Originating MLS®#: Cornerstone Association of REALTORS®
Facts & features
Interior
Bedrooms & bathrooms
- Bedrooms: 4
- Bathrooms: 2
- Full bathrooms: 2
- Main level bathrooms: 1
- Main level bedrooms: 1
Other
- Level: Main
Bedroom
- Level: Second
Bedroom
- Level: Second
Bedroom
- Level: Basement
Bathroom
- Features: 3-Piece
- Level: Main
Bathroom
- Features: 3-Piece
- Level: Basement
Dining room
- Level: Main
Kitchen
- Level: Main
Living room
- Level: Main
Recreation room
- Level: Basement
Utility room
- Description: 3 pcs
- Level: Basement
Heating
- Forced Air, Natural Gas
Cooling
- Central Air
Appliances
- Included: Instant Hot Water, Built-in Microwave, Dishwasher, Refrigerator, Stove
Features
- Ceiling Fan(s), In-law Capability
- Basement: Full,Finished
- Has fireplace: No
Interior area
- Total structure area: 2,252
- Total interior livable area: 1,620 sqft
- Finished area above ground: 1,620
- Finished area below ground: 632
Video & virtual tour
Property
Parking
- Total spaces: 5
- Parking features: Detached Garage, Private Drive Single Wide
- Garage spaces: 1
- Uncovered spaces: 4
Features
- Stories: 2
- Frontage type: North
Lot
- Size: 6,770 Square Feet
- Features: Urban, Rectangular, Airport, Ample Parking, Near Golf Course, Hospital, Park, Place of Worship, Playground Nearby, Public Transit, Regional Mall, Trails
Details
- Parcel number: 224950064
- Zoning: RES - 4
Construction
Type & style
- Home type: SingleFamily
- Architectural style: Traditional
- Property subtype: Single Family Residence, Residential
Materials
- Brick
- Roof: Asphalt Shing
Condition
- 51-99 Years
- New construction: No
- Year built: 1952
Utilities & green energy
- Sewer: Sewer (Municipal)
- Water: Municipal
Community & HOA
Location
- Region: Kitchener
Financial & listing details
- Price per square foot: C$432/sqft
- Annual tax amount: C$4,021
- Date on market: 9/8/2026
- Inclusions: Built-in Microwave, Dishwasher, Refrigerator, Stove
Price history
| Date | Event | Price |
|---|---|---|
| 9/28/2026 | Price change | C$700,000+16.7%C$432/sqft |
Source:  TRREB #X13762798 Report a problem TRREB #X13762798 Report a problem | ||
| 9/8/2026 | Listed for sale | C$599,900C$370/sqft |
Source: ITSO #40861081 Report a problem | ||
Public tax history
Tax history is unavailable.
Climate risks
Neighborhood: Southdale
Nearby schools
GreatSchools rating
No schools nearby
We couldn't find any schools near this home.
Similar homes
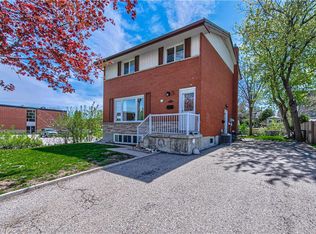
- C$670,0003 bd2 ba1.3k sqft37 Gottscheer Ct, Kitchener, ON N2M 3L3For Sale
 MLS ID #40868298, Omid Shahbaz, Salesperson, RE/MAX Twin City Realty Inc.. ITSO
 - C$679,9003 bd2 ba1.5k sqft47 Evergreen Cres, Kitchener, ON N2M 4J3For Sale
 MLS ID #40872151, Craig Peeling, Salesperson, Coldwell Banker Momentum Realty. ITSO
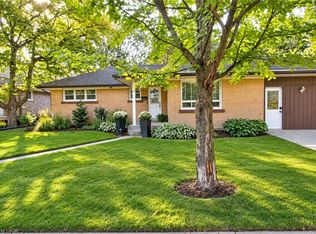
 - C$699,9004 bd2 ba1.1k sqft3 Oakwood Ave, Kitchener, ON N2H 6G7For Sale
 MLS ID #40869187, Tatum Fitton, Salesperson, Comfree. ITSO
 - C$749,9006 bd2 ba956 sqft169 Bruce St, Kitchener, ON N2B 1Z2For Sale
 MLS ID #40872987, Anurag Sharma, Broker, RE/MAX Twin City Realty Inc.. ITSO
