ROOM TO GROW: MULTI-LEVEL LIVING WITH FANTASTIC LAYOUT & POTENTIAL. 135 Brierdale Drive, Kitchener offers a spacious multi-level family home situated on a quiet street in desirable Lackner Woods / Idlewood. The main floor features a roomy front entry with inside garage access, a bright formal living/dining room with updated baseboards, and an eat-in kitchen with tile backsplash, pot lights, and direct access to the backyard. Upstairs includes 3 good-sized bedrooms and a 5pc bathroom with cheater-ensuite access. The above-grade lower level rec room and bedroom—included in the above-grade square footage—adds space with a bright family room with built-in storage and backyard walkout, plus a full bathroom and an additional bedroom suitable for a home office or playroom. The fully finished basement provides extra living space with 2 bedrooms, and plenty of storage. Located in a family-friendly neighbourhood close to top schools, parks, walking trails, and everyday amenities. Please note that photos are virtually staged.
For sale
C$680,000
135 Brierdale Dr, Kitchener, ON N2A 3S8
6beds
1,782sqft
Single Family Residence, Residential
Built in 1987
5,384 Square Feet Lot
$-- Zestimate®
C$382/sqft
C$-- HOA
What's special
Quiet streetUpdated baseboardsPot lightsBackyard walkoutFully finished basementExtra living spacePlenty of storage
- 57 days
- 59
- 0
Zillow last checked:
Listing updated:
Listed by:
Faisal Susiwala, Broker of Record,
Re/Max Twin City Faisal Susiwala Realty
Source: ITSO,MLS®#: 40863193Originating MLS®#: Cornerstone Association of REALTORS®
Facts & features
Interior
Bedrooms & bathrooms
- Bedrooms: 6
- Bathrooms: 2
- Full bathrooms: 2
Other
- Level: Second
Bedroom
- Level: Second
Bedroom
- Level: Second
Bedroom
- Level: Lower
Bedroom
- Level: Basement
Bedroom
- Level: Basement
Bathroom
- Features: 5+ Piece
- Level: Second
Bathroom
- Features: 3-Piece
- Level: Lower
Dining room
- Level: Main
Kitchen
- Level: Main
Living room
- Level: Main
Recreation room
- Level: Lower
Utility room
- Level: Basement
Heating
- Forced Air
Cooling
- Central Air
Features
- None
- Basement: Full,Finished
- Has fireplace: No
Interior area
- Total structure area: 2,097
- Total interior livable area: 1,782 sqft
- Finished area above ground: 1,782
- Finished area below ground: 315
Video & virtual tour
Property
Parking
- Total spaces: 3
- Parking features: Attached Garage, Asphalt, Private Drive Double Wide
- Attached garage spaces: 1
- Uncovered spaces: 2
Features
- Stories: 2
- Patio & porch: Deck
- Frontage type: East
- Frontage length: 47.57
Lot
- Size: 5,384 Square Feet
- Dimensions: 47.57 x 113.19
- Features: Urban, Major Highway, Place of Worship, Public Transit, Rec./Community Centre, Schools
Details
- Parcel number: 225480172
- Zoning: R2A
Construction
Type & style
- Home type: SingleFamily
- Architectural style: Backsplit
- Property subtype: Single Family Residence, Residential
Materials
- Brick
- Foundation: Concrete Perimeter
- Roof: Shingle
Condition
- 31-50 Years
- New construction: No
- Year built: 1987
Utilities & green energy
- Sewer: Sewer (Municipal)
- Water: Municipal
Community & HOA
Location
- Region: Kitchener
Financial & listing details
- Price per square foot: C$382/sqft
- Annual tax amount: C$5,117
- Date on market: 9/14/2026
- Inclusions: None
Price history
| Date | Event | Price |
|---|---|---|
| 10/30/2026 | Price change | C$680,000-4.9%C$382/sqft |
Source: ITSO #40863193 Report a problem | ||
| 9/14/2026 | Listed for sale | C$715,000C$401/sqft |
Source: ITSO #40863193 Report a problem | ||
Public tax history
Tax history is unavailable.
Climate risks
Neighborhood: Idlewood
Nearby schools
GreatSchools rating
No schools nearby
We couldn't find any schools near this home.

Similar homes
- C$649,9005 bd2 ba2k sqft245 Kenneth Ave, Kitchener, ON N2A 1W5For Sale
 MLS ID #40874927, Bonnie Bender, Salesperson, RE/MAX SOLID GOLD REALTY (II) LTD.. ITSO
- C$674,9004 bd2 ba1.1k sqft43 Lewis Cres, Kitchener, ON N2A 2T7For Sale
 MLS ID #40876765, Jackie Pfeffer, Broker, Re/Max Icon Realty. ITSO
- C$679,9993 bd2 ba1.2k sqft65 Trafalgar Ave, Kitchener, ON N2A 1Z5For Sale
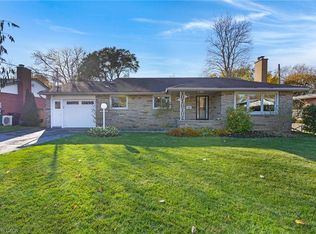 MLS ID #40875413, Natasha Felder, Broker, Royal Lepage Crown Realty Services. ITSO
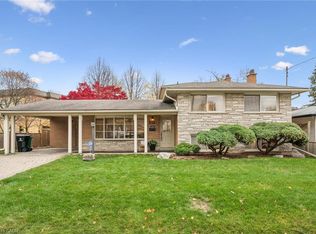
- C$749,9993 bd4 ba1.6k sqft508 Veronica Dr, Kitchener, ON N2A 4E8For Sale
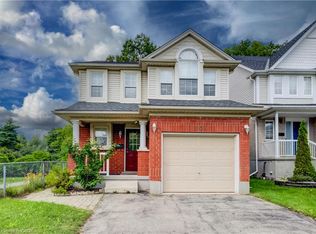 MLS ID #40873194, Tony Johal, Broker, Re/Max Twin City Realty Inc.. ITSO
