***OPEN HOUSE SUNDAY NOVEMBER 8TH 11AM - 1PM*** Welcome to 28A Amos Ave, Waterloo! Beautifully renovated from top to bottom, this 3-bedroom, 2-bathroom semi-detached home offers modern style, thoughtful updates and effortless move-in-ready living. The fresh, contemporary interior features a brand-new kitchen with Olympia cabinetry, stainless steel appliances, stylish under-cabinet lighting and a dedicated coffee bar, along with new flooring, modern lighting and updated electrical throughout. The finished basement provides valuable additional living space, perfect for a family room, home office, gym or playroom. Whether you're a first-time buyer, growing family or looking to downsize, this home offers the perfect blend of comfort, style and functionality. Step outside to enjoy the generous backyard featuring new sod, a new deck and new fencing – a wonderful space for entertaining and enjoying the warmer months ahead. Ideally located close to Waterloo Park, the University of Waterloo, public transit, shopping and restaurants, this is an opportunity to enjoy all that Waterloo has to offer. Simply move in and make yourself at home!
For sale
C$599,999
28 Amos Ave #A, Waterloo, ON N2L 5G3
3beds
992sqft
Single Family Residence, Residential
Built in 1978
3,003 Square Feet Lot
$-- Zestimate®
C$605/sqft
C$-- HOA
What's special
Modern styleThoughtful updatesEffortless move-in-ready livingStainless steel appliancesStylish under-cabinet lightingDedicated coffee barNew flooring
- 2 days
- 10
- 0
Zillow last checked:
Listing updated:
Listed by:
Ashley Congi, Salesperson,
Re/Max Twin City Realty Inc.
Source: ITSO,MLS®#: 40875771Originating MLS®#: Cornerstone Association of REALTORS®
Facts & features
Interior
Bedrooms & bathrooms
- Bedrooms: 3
- Bathrooms: 2
- Full bathrooms: 2
Bedroom
- Level: Second
Bedroom
- Level: Second
Bathroom
- Features: 4-Piece
- Level: Second
Bathroom
- Features: 3-Piece
- Level: Basement
Dining room
- Level: Main
Eat in kitchen
- Level: Main
Living room
- Level: Main
Recreation room
- Level: Basement
Utility room
- Level: Basement
Heating
- Forced Air
Cooling
- Other
Appliances
- Included: Water Heater Owned, Dishwasher, Dryer, Hot Water Tank Owned, Range Hood, Refrigerator, Stove, Washer
- Laundry: In Basement
Features
- Basement: Full,Finished,Sump Pump
- Has fireplace: No
Interior area
- Total structure area: 1,432
- Total interior livable area: 992 sqft
- Finished area above ground: 992
- Finished area below ground: 440
Video & virtual tour
Property
Parking
- Total spaces: 2
- Parking features: Asphalt, Outside/Surface/Open
- Uncovered spaces: 2
Features
- Stories: 2
- Patio & porch: Deck
- Frontage type: East
- Frontage length: 30.05
Lot
- Size: 3,003 Square Feet
- Dimensions: 30.05 x 100.17
- Features: Urban, Near Golf Course, Park, Place of Worship, Playground Nearby, Public Transit, Rec./Community Centre, Schools, Shopping Nearby, Trails
Details
- Parcel number: 223920440
- Zoning: R4
Construction
Type & style
- Home type: SingleFamily
- Architectural style: Traditional
- Property subtype: Single Family Residence, Residential
- Attached to another structure: Yes
Materials
- Aluminum Siding, Brick
- Foundation: Concrete Perimeter
- Roof: Asphalt Shing
Condition
- 31-50 Years
- New construction: No
- Year built: 1978
Utilities & green energy
- Sewer: Sewer (Municipal)
- Water: Municipal-Metered
Community & HOA
Community
- Security: Smoke Detector
Location
- Region: Waterloo
Financial & listing details
- Price per square foot: C$605/sqft
- Annual tax amount: C$4,603
- Date on market: 11/6/2026
- Inclusions: Dishwasher, Dryer, Hot Water Tank Owned, Range Hood, Refrigerator, Smoke Detector, Stove, Washer, Air Conditioner To Be Installed
- Exclusions: Staging Items
Price history
| Date | Event | Price |
|---|---|---|
| 11/6/2026 | Listed for sale | C$599,999C$605/sqft |
Source: ITSO #40875771 Report a problem | ||
Public tax history
Tax history is unavailable.
Climate risks
Neighborhood: N2L
Nearby schools
GreatSchools rating
No schools nearby
We couldn't find any schools near this home.
Schools provided by the listing agent
- Elementary: Empire & Centennial Public School Or Our Lady Of Lourdes
- High: Wci Or St. David's
Source: ITSO. This data may not be complete. We recommend contacting the local school district to confirm school assignments for this home.


Similar homes
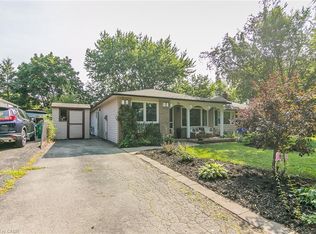
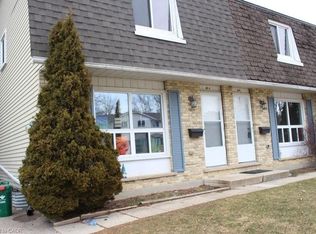
- C$579,9004 bd2 ba932 sqft74 Helene Cres, Waterloo, ON N2L 5E5For Sale
 MLS ID #40868982, Melanie Christina Vanderzand, Broker, Real Broker Ontario Ltd.. ITSO
- C$590,0004 bd2 ba1.2k sqft339 Westwood Dr, Kitchener, ON N2M 2L3For Sale
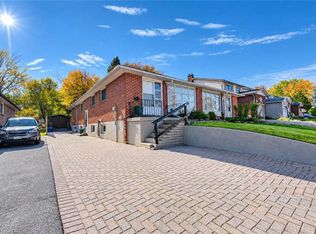 MLS ID #40874685, Alex Gilbert, Salesperson, Flux Realty. ITSO
- C$615,0003 bd1 ba1.3k sqft37 Talbot St, Kitchener, ON N2M 2A8For Sale
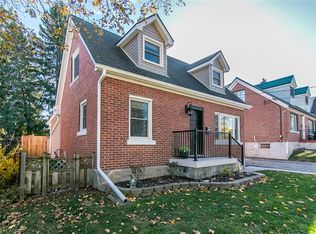 MLS ID #40876131, Ian Inglis, Broker, RE/MAX SOLID GOLD REALTY (II) LTD.. ITSO
- C$749,0006 bd2 ba946 sqft53 Helene Cres, Waterloo, ON N2L 5E6For Sale
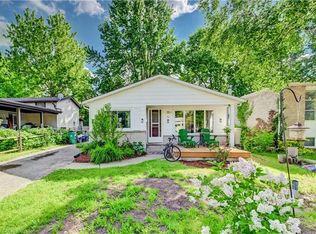 MLS ID #40876075, Omid Shahbaz, Salesperson, Re/Max Twin City Realty Inc.. ITSO
