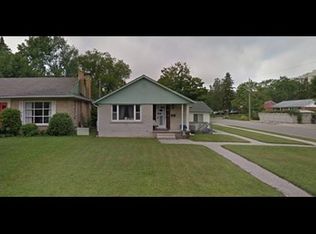
Welcome to 49 Dietz Ave S in the Uptown Waterloo/Westmount neighbourhood, an excellent opportunity for investors or those looking for a centrally located family home. This 3-bedroom, 2-bath bungalow offers plenty of space and flexibility in a convenient Waterloo location. The main floor features an updated kitchen, updated bathroom, three bedrooms and comfortable living space. The finished basement adds valuable additional space, a second bathroom and plenty of storage, with room for a recreation area, home office, gym or study space. Most windows have been updated, along with the furnace, air conditioning, water heater and water softener. Outside, enjoy a generous 132-foot deep lot with parking for four vehicles. The spacious yard provides plenty of room to enjoy the outdoors and adds to the property's overall appeal and flexibility. The location is hard to beat. Close to both the University of Waterloo and Wilfrid Laurier University, the home is also within easy reach of Uptown Waterloo and Westmount. Westmount Place and its variety of shops, services and everyday conveniences, including T&T Supermarket, are within walking distance. Waterloo Town Square, restaurants, parks, schools and other amenities are also nearby, with convenient access to public transit for getting around Waterloo. Whether you're looking to add to your investment portfolio or find a centrally located Waterloo bungalow to call your own, 49 Dietz Ave S offers a great combination of location, space, updates, storage and flexibility.
For sale
C$699,000
49 Dietz Ave S, Waterloo, ON N2L 2J8
3beds
915sqft
Single Family Residence, Residential
Built in 1952
6,600 Square Feet Lot
$-- Zestimate®
C$764/sqft
C$-- HOA
What's special
Updated kitchenUpdated bathroomComfortable living spaceFinished basementPlenty of storageParking for four vehiclesSpacious yard
- 10 days
- 19
- 0
Zillow last checked:
Listing updated:
Listed by:
Carolyn Lund, Broker,
RE/MAX SOLID GOLD REALTY (II) LTD.
Source: ITSO,MLS®#: 40862910Originating MLS®#: Cornerstone Association of REALTORS®
Facts & features
Interior
Bedrooms & bathrooms
- Bedrooms: 3
- Bathrooms: 2
- Full bathrooms: 2
- Main level bathrooms: 1
- Main level bedrooms: 3
Other
- Level: Main
Bedroom
- Level: Main
Bedroom
- Level: Main
Bathroom
- Features: 4-Piece
- Level: Main
Bathroom
- Features: 3-Piece
- Level: Basement
Den
- Level: Basement
Kitchen
- Level: Main
Laundry
- Level: Basement
Living room
- Level: Main
Office
- Level: Basement
Recreation room
- Level: Basement
Storage
- Level: Basement
Heating
- Forced Air
Cooling
- Central Air
Appliances
- Included: Water Heater Owned, Water Softener, Dishwasher, Dryer, Microwave, Refrigerator, Stove, Washer
- Laundry: In Basement
Features
- Basement: Full,Partially Finished
- Number of fireplaces: 1
- Fireplace features: Wood Burning
Interior area
- Total structure area: 1,306
- Total interior livable area: 915 sqft
- Finished area above ground: 915
- Finished area below ground: 391
Video & virtual tour
Property
Parking
- Total spaces: 4
- Parking features: Asphalt, Private Drive Single Wide
- Uncovered spaces: 4
Features
- Stories: 1
- Frontage type: West
- Frontage length: 50.00
Lot
- Size: 6,600 Square Feet
- Dimensions: 50 x 132
- Features: Urban, Park, Place of Worship, Schools, Shopping Nearby
Details
- Additional structures: Shed(s)
- Parcel number: 224080080
- Zoning: R1
Construction
Type & style
- Home type: SingleFamily
- Architectural style: Bungalow
- Property subtype: Single Family Residence, Residential
Materials
- Brick Veneer
- Foundation: Concrete Perimeter
- Roof: Asphalt Shing
Condition
- 51-99 Years
- New construction: No
- Year built: 1952
Utilities & green energy
- Sewer: Sewer (Municipal)
- Water: Municipal
Community & HOA
Location
- Region: Waterloo
Financial & listing details
- Price per square foot: C$764/sqft
- Annual tax amount: C$4,926
- Date on market: 9/18/2026
- Inclusions: Dishwasher, Dryer, Microwave, Refrigerator, Stove, Washer
- Exclusions: All Tenants Belongings Including Freezer In Basement
Price history
| Date | Event | Price |
|---|---|---|
| 9/18/2026 | Listed for sale | C$699,000C$764/sqft |
Source: ITSO #40862910 Report a problem | ||
| 5/26/2023 | Listing removed | -- |
Source: Zillow Rentals #X6045235 Report a problem | ||
| 5/20/2023 | Listed for rent | C$3,200C$3/sqft |
Source: Zillow Rentals #X6045235 Report a problem | ||
Public tax history
Tax history is unavailable.
Climate risks
Neighborhood: Uptown West
Nearby schools
GreatSchools rating
No schools nearby
We couldn't find any schools near this home.

Similar homes
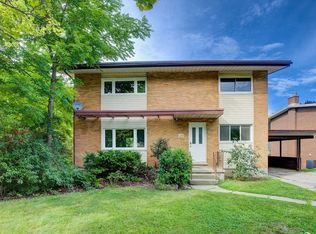
- C$699,0004 bd2 ba1.1k sqft107 Elgin Cres, Waterloo, ON N2J 2S3For Sale
 MLS ID #40865772, Caitlin Carpenter, Salesperson, RED AND WHITE REALTY INC.. ITSO
 - C$575,0003 bd2 ba1k sqft57 Peppler St, Waterloo, ON N2J 3C7For Sale
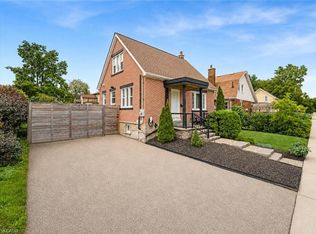 MLS ID #40866382, Anurag Sharma, Broker, RE/MAX Twin City Realty Inc.. ITSO
 - C$699,9006 bd2 ba1.1k sqft31 Mulberry Ln, Waterloo, ON N2L 5L4For Sale
 MLS ID #40861359, Dennis Mehravar, Broker, Engel & Völkers Toronto Central. ITSO
 - C$711,0005 bd2 ba1k sqft273 Albert St, Waterloo, ON N2L 3T7For Sale
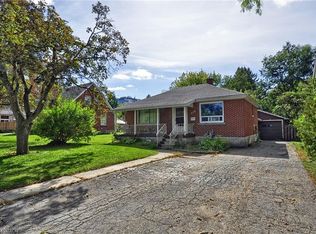 MLS ID #40864190, Clare Dove, Salesperson, RE/MAX REAL ESTATE CENTRE INC., BROKERAGE. ITSO
