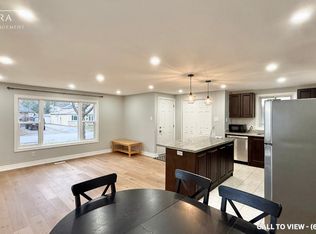
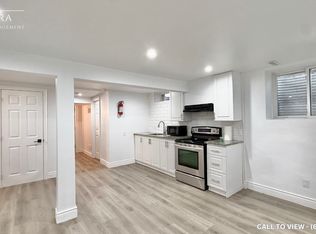
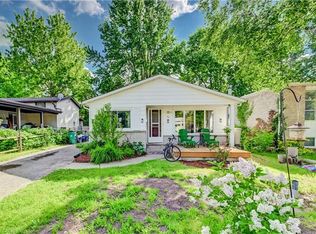
Welcome to 74 Helene Crescent, ideally located in Waterloo's highly sought after Beechwood neighbourhood. This well maintained 3+1 bedroom, 2 bathroom backsplit offers a spacious, functional layout with all three levels fully finished, providing plenty of room for growing families, multi generational living, or those working from home. The separate entrance to the basement adds incredible flexibility, whether you're looking for extra living space, a private guest suite, a spacious fourth bedroom with a double closet, or added income potential. Bright and inviting living areas, a practical floor plan, and ample parking make this home as convenient as it is comfortable. Perfectly situated on a quiet, mature crescent, you're just minutes from excellent schools, parks, trails, shopping, both universities, public transit, and everyday amenities. Offering an unbeatable combination of location, versatility, and long term value, this is an exceptional opportunity to own in one of Waterloo's most desirable family neighbourhoods. SOME PHOTOS HAVE BEEN VIRTUALLY STAGED.
For sale
C$599,000
74 Helene Cres, Waterloo, ON N2L 5E5
4beds
932sqft
Single Family Residence, Residential
Built in 1973
5,749 Square Feet Lot
$-- Zestimate®
C$643/sqft
C$-- HOA
What's special
Spacious functional layoutPrivate guest suitePractical floor planAmple parkingQuiet mature crescent
- 82 days
- 29
- 0
Zillow last checked:
Listing updated:
Listed by:
Melanie Christina Vanderzand, Broker,
Real Broker Ontario Ltd.,
Stephanie Machado, Salesperson,
Real Broker Ontario Ltd.
Source: ITSO,MLS®#: 40846376Originating MLS®#: Cornerstone Association of REALTORS®
Facts & features
Interior
Bedrooms & bathrooms
- Bedrooms: 4
- Bathrooms: 2
- Full bathrooms: 2
Other
- Level: Second
Bedroom
- Level: Second
Bedroom
- Level: Second
Bedroom
- Level: Basement
Bathroom
- Features: 4-Piece
- Level: Second
Bathroom
- Features: 3-Piece
- Level: Basement
Dining room
- Level: Main
Kitchen
- Level: Main
Living room
- Level: Main
Heating
- Forced Air, Natural Gas
Cooling
- Central Air
Appliances
- Included: Water Heater, Water Softener, Dryer, Refrigerator, Stove, Washer
- Laundry: In-Suite
Features
- Basement: Full,Finished
- Number of fireplaces: 1
Interior area
- Total structure area: 1,336
- Total interior livable area: 932 sqft
- Finished area above ground: 932
- Finished area below ground: 404
Video & virtual tour
Property
Parking
- Total spaces: 3
- Parking features: Asphalt, Private Drive Single Wide
- Uncovered spaces: 3
Features
- Stories: 2
- Frontage type: North
- Frontage length: 43.60
Lot
- Size: 5,749 Square Feet
- Dimensions: 43.6 x 0
- Features: Urban, Park, Place of Worship, Public Transit, Schools
Details
- Parcel number: 223920061
- Zoning: SR110
Construction
Type & style
- Home type: SingleFamily
- Property subtype: Single Family Residence, Residential
Materials
- Vinyl Siding
- Foundation: Poured Concrete
- Roof: Asphalt Shing
Condition
- 51-99 Years
- New construction: No
- Year built: 1973
Utilities & green energy
- Sewer: Sewer (Municipal)
- Water: Municipal
Community & HOA
Location
- Region: Waterloo
Financial & listing details
- Price per square foot: C$643/sqft
- Annual tax amount: C$4,053
- Date on market: 7/14/2026
- Inclusions: Dryer, Refrigerator, Stove, Washer
Price history
| Date | Event | Price |
|---|---|---|
| 7/14/2026 | Listed for sale | C$599,000C$643/sqft |
Source:  TRREB #X13561254 Report a problem TRREB #X13561254 Report a problem | ||
| 1/25/2022 | Listing removed | -- |
Source: Zillow Rental Network_1 Report a problem | ||
| 1/6/2022 | Listed for rent | C$2,300C$2/sqft |
Source: Zillow Rental Network_1 #40197764 Report a problem | ||
Public tax history
Tax history is unavailable.
Climate risks
Neighborhood: N2L
Nearby schools
GreatSchools rating
No schools nearby
We couldn't find any schools near this home.

Similar homes
- C$599,9005 bd2 ba1.1k sqft141 Cedar Crest St, Kitchener, ON N2N 2A6For Sale
 MLS ID #40867176, Saurabh Nagpal, Salesperson, RE/MAX REAL ESTATE CENTRE INC.. ITSO
 - C$649,9003 bd2 ba1k sqft219 Foxhunt Rd, Waterloo, ON N2K 2R8For Sale
 MLS ID #40867098, Katherine Sweet, Broker, RED AND WHITE REALTY INC.. ITSO
 - C$569,9003 bd2 ba1k sqft309 B Mayview Cres, Waterloo, ON N2V 1P6For Sale
 MLS ID #40866279, Jim O'kane, Salesperson, Royal LePage Wolle Realty. ITSO
 - C$619,9003 bd2 ba1k sqft203 B Erb St E, Waterloo, ON N2J 1M7For Sale
 MLS ID #40854394, Rubel Ibna Shaikh, Broker, RE/MAX Escarpment Realty Inc.. ITSO
