Priced to sell! Welcome to 79 Parkland Crescent in Kitchener. This two-storey home offers a practical layout, a single-car garage, and an opportunity to make the space your own. With some TLC and modern updates, you can choose finishes that suit your style and create a home that feels truly yours. Schedule a viewing and explore the possibilities firsthand.
For sale
C$620,000
79 Parkland Cres, Kitchener, ON N2N 1R5
3beds
1,362sqft
Single Family Residence, Residential
Built in 1977
-- sqft lot
$-- Zestimate®
C$455/sqft
C$-- HOA
What's special
Single-car garage
- 1 day
- 19
- 0
Zillow last checked:
Listing updated:
Listed by:
Faisal Patel, Salesperson,
Re/Max Twin City Realty Inc.
Source: ITSO,MLS®#: 40876231Originating MLS®#: Cornerstone Association of REALTORS®
Facts & features
Interior
Bedrooms & bathrooms
- Bedrooms: 3
- Bathrooms: 2
- Full bathrooms: 1
- 1/2 bathrooms: 1
- Main level bathrooms: 1
Other
- Level: Second
- Area: 161.7
- Dimensions: 16ft. 1in. X 10ft. 10in.
Bedroom
- Level: Second
- Area: 117.35
- Dimensions: 13ft. 1in. X 9ft. 2in.
Bedroom
- Level: Second
- Area: 99.76
- Dimensions: 11ft. 6in. X 9ft. 2in.
Bathroom
- Features: 2-Piece
- Level: Main
Bathroom
- Features: 3-Piece
- Level: Second
Dining room
- Level: Main
- Area: 63.7
- Dimensions: 9ft. 10in. x 7ft. 0in.
Kitchen
- Level: Main
- Area: 145.72
- Dimensions: 18ft. 8in. X 8ft. 6in.
Living room
- Level: Main
- Area: 176.43
- Dimensions: 16ft. 1in. X 11ft. 2in.
Office
- Level: Basement
- Area: 71.28
- Dimensions: 14ft. 6in. X 5ft. 7in.
Recreation room
- Level: Basement
- Area: 256.77
- Dimensions: 17ft. 5in. X 15ft. 6in.
Heating
- Forced Air, Natural Gas
Cooling
- Central Air
Appliances
- Included: Water Heater, Dishwasher, Dryer, Microwave, Refrigerator, Stove, Washer
Features
- Other
- Basement: Full,Finished
- Has fireplace: Yes
- Fireplace features: Gas
Interior area
- Total structure area: 1,362
- Total interior livable area: 1,362 sqft
- Finished area above ground: 1,362
Property
Parking
- Total spaces: 2
- Parking features: Attached Garage, Asphalt, Other, Private Drive Double Wide
- Attached garage spaces: 1
- Uncovered spaces: 1
Features
- Stories: 2
- Frontage type: East
- Frontage length: 42.34
Lot
- Dimensions: 42.34 x 124.14
- Features: Urban, Highway Access, Park, Schools, Other
Details
- Parcel number: 224640268
- Zoning: R2C
Construction
Type & style
- Home type: SingleFamily
- Architectural style: Traditional
- Property subtype: Single Family Residence, Residential
Materials
- Aluminum Siding, Brick
- Foundation: Poured Concrete
- Roof: Asphalt Shing
Condition
- 31-50 Years
- New construction: No
- Year built: 1977
Utilities & green energy
- Sewer: Sewer (Municipal)
- Water: Municipal
Community & HOA
Location
- Region: Kitchener
Financial & listing details
- Price per square foot: C$455/sqft
- Annual tax amount: C$4,070
- Date on market: 11/4/2026
- Inclusions: Dishwasher, Dryer, Microwave, Refrigerator, Stove, Washer
Price history
| Date | Event | Price |
|---|---|---|
| 11/4/2026 | Listed for sale | C$620,000C$455/sqft |
Source: ITSO #40876231 Report a problem | ||
Public tax history
Tax history is unavailable.
Climate risks
Neighborhood: Forest Heights
Nearby schools
GreatSchools rating
No schools nearby
We couldn't find any schools near this home.
Schools provided by the listing agent
- Elementary: Driftwood Park Public School
Source: ITSO. This data may not be complete. We recommend contacting the local school district to confirm school assignments for this home.

Similar homes
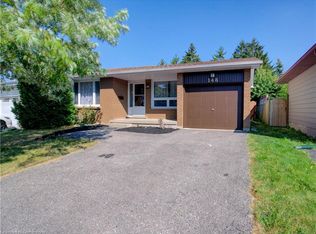
- C$649,9003 bd2 ba1.5k sqft83 Saint Jerome Cres, Kitchener, ON N2C 2K9For Sale
 MLS ID #40875419, Rob Strickler, Broker, Royal LePage Wolle Realty. ITSO
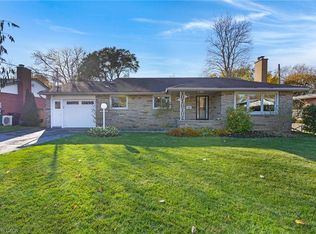
- C$599,9003 bd2 ba1k sqft38 Meadow Woods Cres, Kitchener, ON N2N 1S5For Sale
 MLS ID #40861949, Stephanie Catcher, Salesperson, RE/MAX SOLID GOLD REALTY (II) LTD.. ITSO
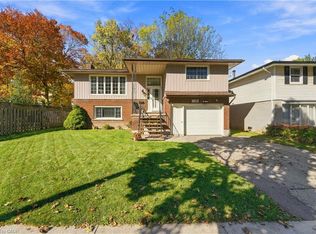
- C$679,9993 bd2 ba1.2k sqft65 Trafalgar Ave, Kitchener, ON N2A 1Z5For Sale
 MLS ID #40875413, Natasha Felder, Broker, Royal Lepage Crown Realty Services. ITSO
- C$625,0003 bd2 ba1.8k sqft1380 Queens Blvd, Kitchener, ON N2M 1C8For Sale
 MLS ID #40872590, Frank Leo, Salesperson, RE/MAX WEST REALTY INC TORONTO. ITSO
