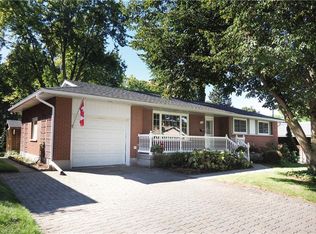
Discover the potential in this bungalow situated on an impressive lot of over half an acre, backing onto an open field for added privacy and a peaceful setting. Offering 3 bedrooms, 1.5 bathrooms, and a single-car garage, this home is ready for someone to bring their vision and make it their own. The open kitchen features an island and a convenient return, while patio doors lead directly to the backyard, creating a great opportunity to enjoy the expansive outdoor space. With no carpet throughout, the home offers a practical, low-maintenance starting point. Several key updates have already been completed, including the roof (2022), some flooring (2025), washer and dryer (2024), HRV system (2019), reverse osmosis system (2024), and a water heater approximately 3 years old. If you’re looking for space, potential, and the chance to add your own personal touch, this property is full of possibilities!
Under contract
C$599,900
16 Snyder Ave S, Woolwich, ON N3B 1Y8
3beds
1,113sqft
Single Family Residence, Residential
Built in ----
0.5 Acres Lot
$-- Zestimate®
C$539/sqft
C$-- HOA
What's special
Single-car garageOpen kitchenExpansive outdoor space
- 10 days
- 34
- 1
Zillow last checked:
Listing updated:
Listed by:
Monique Roes, Salesperson,
Royal LePage Wolle Realty
Source: ITSO,MLS®#: 40872765Originating MLS®#: Cornerstone Association of REALTORS®
Facts & features
Interior
Bedrooms & bathrooms
- Bedrooms: 3
- Bathrooms: 2
- Full bathrooms: 1
- 1/2 bathrooms: 1
- Main level bathrooms: 1
- Main level bedrooms: 3
Bedroom
- Level: Main
Bedroom
- Level: Main
Other
- Level: Main
Bathroom
- Features: 4-Piece
- Level: Main
Bathroom
- Features: 2-Piece
- Level: Basement
Basement
- Level: Basement
Breakfast room
- Level: Main
Kitchen
- Level: Main
Living room
- Level: Main
Mud room
- Level: Main
Office
- Level: Basement
Heating
- Baseboard, Electric, Gas Hot Water, Water Radiators
Cooling
- None
Appliances
- Included: Water Heater Owned, Water Softener, Built-in Microwave, Dishwasher, Dryer, Hot Water Tank Owned, Refrigerator, Stove, Washer
Features
- Basement: Partial,Partially Finished
- Has fireplace: No
Interior area
- Total structure area: 1,113
- Total interior livable area: 1,113 sqft
- Finished area above ground: 1,113
Video & virtual tour
Property
Parking
- Total spaces: 5
- Parking features: Other, Private Drive Double Wide
- Garage spaces: 1
- Uncovered spaces: 4
Features
- Stories: 1
- Exterior features: Backs on Greenbelt
- Frontage type: East
- Frontage length: 75.00
Lot
- Size: 0.5 Acres
- Dimensions: 75 x 150
- Features: Urban, Park, Rec./Community Centre
Details
- Parcel number: 222250304
- Zoning: R-4
Construction
Type & style
- Home type: SingleFamily
- Architectural style: Bungalow
- Property subtype: Single Family Residence, Residential
Materials
- Brick
- Foundation: Concrete Block
- Roof: Asphalt Shing
Condition
- 51-99 Years
- New construction: No
Utilities & green energy
- Sewer: Sewer (Municipal)
- Water: Municipal
- Utilities for property: Cable Connected
Community & HOA
Location
- Region: Woolwich
Financial & listing details
- Price per square foot: C$539/sqft
- Annual tax amount: C$4,687
- Date on market: 10/30/2026
- Inclusions: Built-in Microwave, Dishwasher, Dryer, Hot Water Tank Owned, Refrigerator, Stove, Washer, Garage Fridge, Reverse Osmosis
Price history
| Date | Event | Price |
|---|---|---|
| 11/6/2026 | Contingent | C$599,900C$539/sqft |
Source:  TRREB #X14132114 Report a problem | ||
| 10/30/2026 | Listed for sale | C$599,900C$539/sqft |
Source: ITSO #40872765 Report a problem | ||
Public tax history
Tax history is unavailable.
Climate risks
Neighborhood: N3B
Nearby schools
GreatSchools rating
No schools nearby
We couldn't find any schools near this home.
Schools provided by the listing agent
- High: Edss
Source: ITSO. This data may not be complete. We recommend contacting the local school district to confirm school assignments for this home.

Similar homes
- C$599,9993 bd2 ba992 sqft28 Amos Ave #A, Waterloo, ON N2L 5G3For Sale
 MLS ID #40875771, Ashley Congi, Salesperson, Re/Max Twin City Realty Inc.. ITSO
- C$600,0003 bd3 ba1.6k sqft51 Hamel Ave, Kitchener, ON N2K 1M7For Sale
 MLS ID #40872997, Mila Kolovic, Salesperson, Keller Williams Innovation Realty. ITSO
- C$585,0003 bd2 ba1k sqft52 Speedvale Ave W, Guelph, ON N1H 1J9For Sale
 MLS ID #40875766, Sahil Sharma, Salesperson, Affinity Real Estate Inc. ITSO
- C$699,9004 bd2 ba1.1k sqft301 Martindale Cres, Waterloo, ON N2L 4M8For Sale
 MLS ID #40876480, Mark Lurie, Salesperson, Royal LePage Wolle Realty. ITSO
