Welcome to this well cared for solid all-brick bungalow nestled on a lovely dead end street! This property is in a desirable mature area with a large size side yard in addition to fenced rear yard, while being close to all the amenities in the delightful town of New Hamburg! There is an open concept living & dining room just off the kitchen with a separate entrance to the rear yard & patio. Currently it is 2 bedroom upstairs with a main floor laundry room that could easily be again a home office or 3rd main-floor bedroom. Major updates in 2025: all new windows, doors & attic insulation, main floor interior doors & trim and new bathroom vanity. This is a carpet free home with mixture of vinyl, laminate and tile throughout and gives rise to the use as an in-law setup or multi-generational as there is a 2nd kitchen opportunity & 3 piece bath in the finished basement. The basement features a very large recreation/ game room with a wood fireplace plus a bonus room. The large detached single car garage has room for workshop space and a double wide driveway with room for 4 cars.
For sale
C$649,900
13 Lewis St, Wilmot, ON N3A 1P5
3beds
1,061sqft
Single Family Residence, Residential
Built in 1966
7,884 Square Feet Lot
$-- Zestimate®
C$613/sqft
C$-- HOA
What's special
All-brick bungalowLarge size side yardFenced rear yardMain floor laundry roomCarpet free homeFinished basementWood fireplace
- 18 hours |
- 5 |
- 0 |
Zillow last checked:
Listing updated:
Listed by:
Karmen Hell, Salesperson,
RED AND WHITE REALTY INC.
Source: ITSO,MLS®#: 40854373Originating MLS®#: Cornerstone Association of REALTORS®
Facts & features
Interior
Bedrooms & bathrooms
- Bedrooms: 3
- Bathrooms: 2
- Full bathrooms: 2
- Main level bathrooms: 1
- Main level bedrooms: 2
Other
- Level: Main
- Area: 156
- Dimensions: 13ft. 0in. X 12ft. 0in.
Bedroom
- Level: Main
- Area: 132.22
- Dimensions: 12ft. 2in. X 11ft. 0in.
Bedroom
- Features: Laminate
- Level: Basement
- Area: 120
- Dimensions: 12ft. 0in. X 10ft. 0in.
Bathroom
- Features: 4-Piece, Tile Floors
- Level: Main
Bathroom
- Features: 3-Piece, Tile Floors
- Level: Basement
Foyer
- Features: Vinyl Flooring
- Level: Main
Kitchen
- Description: Kitchen
- Level: Main
- Area: 110
- Dimensions: 10ft. 0in. X 11ft. 0in.
Kitchen
- Features: Tile Floors
- Level: Basement
- Area: 168
- Dimensions: 14ft. 0in. X 12ft. 0in.
Laundry
- Features: Laundry, Tile Floors
- Level: Main
- Area: 89.36
- Dimensions: 11ft. 6in. X 8ft. 8in.
Other
- Features: Bay Window, Vinyl Flooring
- Level: Main
- Area: 150
- Dimensions: 15ft. 0in. X 10ft. 0in.
Recreation room
- Features: Fireplace, Laminate
- Level: Basement
- Area: 196.08
- Dimensions: 15ft. 6in. X 13ft. 2in.
Utility room
- Description: Electrical panel/ softener area
- Features: Tile Floors
- Level: Basement
Utility room
- Level: Basement
Heating
- Fireplace-Wood, Forced Air, Natural Gas
Cooling
- Central Air
Appliances
- Included: Water Heater Owned, Dryer, Range Hood, Refrigerator, Stove, Washer
- Laundry: In-Suite, Laundry Room, Main Level, Washer Hookup
Features
- In-law Capability, In-Law Floorplan
- Basement: Development Potential,Full,Finished
- Number of fireplaces: 1
- Fireplace features: Recreation Room, Wood Burning
Interior area
- Total structure area: 2,084
- Total interior livable area: 1,061 sqft
- Finished area above ground: 1,061
- Finished area below ground: 1,023
Video & virtual tour
Property
Parking
- Total spaces: 5
- Parking features: Detached Garage, Exclusive, Asphalt, Private Drive Double Wide
- Garage spaces: 1
- Uncovered spaces: 4
Features
- Stories: 1
- Patio & porch: Patio, Porch
- Exterior features: Awning(s), Private Entrance, Year Round Living
- Fencing: Partial
- Frontage type: East
- Frontage length: 101.00
Lot
- Size: 7,884 Square Feet
- Dimensions: 101 x 75
- Features: Urban, Rectangular, Cul-De-Sac, Place of Worship, Playground Nearby, Public Transit, Schools, Shopping Nearby
- Topography: Flat
Details
- Parcel number: 226960042
- Zoning: Z3
Construction
Type & style
- Home type: SingleFamily
- Architectural style: Bungalow
- Property subtype: Single Family Residence, Residential
Materials
- Brick
- Foundation: Poured Concrete
- Roof: Asphalt Shing
Condition
- 51-99 Years
- New construction: No
- Year built: 1966
Utilities & green energy
- Sewer: Sewer (Municipal)
- Water: Municipal, Unknown
- Utilities for property: Cable Connected, Cell Service, Electricity Connected, Garbage/Sanitary Collection, High Speed Internet Avail, Natural Gas Connected, Phone Connected, Underground Utilities
Community & HOA
Community
- Security: Smoke Detector(s)
HOA
- Amenities included: None
Location
- Region: Wilmot
Financial & listing details
- Price per square foot: C$613/sqft
- Annual tax amount: C$3,859
- Date on market: 8/9/2026
- Inclusions: Dryer, Range Hood, Refrigerator, Stove, Washer
- Exclusions: Oster Refrigerator (Black), Deep Freezer In Garage
- Electric utility on property: Yes
- Road surface type: Paved
K
Karmen Hell, Salesperson
(519) 804-9934
By pressing Contact Agent, you agree that the real estate professional identified above may call/text you about your search, which may involve use of automated means and pre-recorded/artificial voices. You don't need to consent as a condition of buying any property, goods, or services. Message/data rates may apply. You also agree to our Terms of Use. Zillow does not endorse any real estate professionals. We may share information about your recent and future site activity with your agent to help them understand what you're looking for in a home.
Price history
| Date | Event | Price |
|---|---|---|
| 8/9/2026 | Listed for sale | C$649,900C$613/sqft |
Source: ITSO #40854373 Report a problem | ||
Public tax history
Tax history is unavailable.
Climate risks
Neighborhood: New Hamburg
Nearby schools
GreatSchools rating
No schools nearby
We couldn't find any schools near this home.
Schools provided by the listing agent
- Elementary: Grandview, Forest Glen, Holy Family
- High: Waterloo Oxford
Source: ITSO. This data may not be complete. We recommend contacting the local school district to confirm school assignments for this home.
- C$---- bd-- ba-- sqft140 Waterloo St, Wilmot, ON N3A1T9Off Market
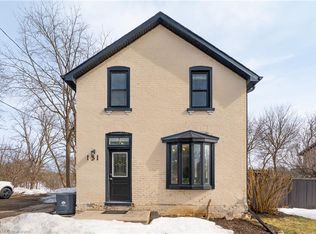
- C$570,0003 bd2 ba1.3k sqft131 Waterloo St, Wilmot, ON N3A1S3Sold
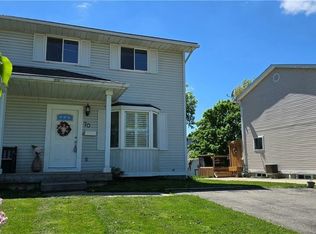
- C$--3 bd2 ba1k sqft70 Catherine St, Wilmot, ON N3A1Z8Off Market
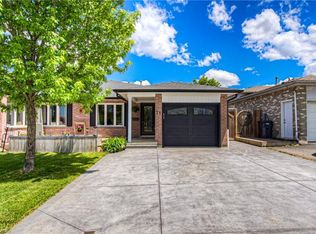
- C$720,0004 bd2 ba1.5k sqft71 Catherine St, Wilmot, ON N3A1Z7Sold
- C$899,9995 bd4 ba2.2k sqft56 Smiths Creek Dr, Wilmot, ON N3A0B3For Sale
- C$700,8004 bd3 ba1.5k sqft109 Catherine St, Wilmot, ON N3A1Z8For Sale
- C$658,3203 bd3 ba1.7k sqft502 Hincks St #80, Wilmot, ON N3A2B1For Sale
- C$676,0203 bd3 ba1.7k sqft501 Hincks St #80, Wilmot, ON N3A2B1For Sale
Similar homes
- C$599,9003 bd2 ba1.5k sqft168 Asmus St, Wilmot, ON N3A 1B2For Sale
 MLS ID #40844418, Vinay Thind, Salesperson, RE/MAX Realty Specialists Inc.. ITSO
 - C$650,0004 bd1 ba1.4k sqft140 Shade St, Wilmot, ON N3A 4J2For Sale
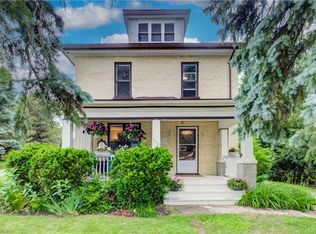 MLS ID #40840928, Michael Ross Roth, Salesperson, RE/MAX TWIN CITY REALTY INC.. ITSO
 - C$676,0203 bd3 ba1.4k sqft125 Catherine St, Wilmot, ON N3A 1Z8For Sale
 MLS ID #40837556, Craig Miller, Broker, Bosley Real Estate Ltd., Brokerage. ITSO
 - C$683,1003 bd3 ba1.4k sqft113 Catherine St, Wilmot, ON N3A 1Z8For SaleMLS ID #40835512, Craig Miller, Broker, Bosley Real Estate Ltd., Brokerage. ITSO
- C$683,1003 bd3 ba1.4k sqft111 Catherine St, Wilmot, ON N3A 1Z8For SaleMLS ID #40835488, Craig Miller, Broker, Bosley Real Estate Ltd., Brokerage. ITSO
- C$559,0003 bd2 ba1.1k sqft23 Bier Cres, Wilmot, ON N3A 1Y3For SaleMLS ID #40831106, Nick Liuba, Salesperson, Royal LePage Wolle Realty. ITSO
- C$676,0203 bd3 ba1.4k sqft127 Catherine St, Wilmot, ON N3A 1Z8For SaleMLS ID #40834400, Craig Miller, Broker, Bosley Real Estate Ltd., Brokerage. ITSO
- C$629,9003 bd2 ba1.4k sqft3988 Galt St, Shakespeare, ON N0B 2P0For SaleMLS ID #40852868, Kimberley Ann Huxted, Broker, CONDO CULTURE, BROKERAGE. ITSO
- C$649,9003 bd2 ba1.4k sqft105 Snyders Rd W, Wilmot, ON N3A 2M2For SaleMLS ID #40829339, Ryan Daniel Briggs, Salesperson, C M A REALTY LTD.. ITSO
- C$700,8004 bd3 ba1.5k sqft109 Catherine St, Wilmot, ON N3A 1Z8For SaleMLS ID #40835430, Craig Miller, Broker, Bosley Real Estate Ltd., Brokerage. ITSO
- C$624,9003 bd2 ba1.1k sqft390 Driftwood Dr, Kitchener, ON N2N 1Y6For SaleMLS ID #40851462, Annette M. Blake, Broker, RE/MAX SOLID GOLD REALTY (II) LTD.. ITSO
- C$698,0003 bd2 ba1.2k sqft742 Brookmill Pl, Waterloo, ON N2V 2P1For SaleMLS ID #40853704, Elaine Ruddock, Salesperson, Re/Max Icon Realty. ITSO
- C$899,9003 bd3 ba1.4k sqftStonecroft, Wilmot, ON N3A 4P5For SaleMLS ID #40852341, Daniel Lambkin, Salesperson, Peak Realty Ltd.. ITSO
- C$649,9993 bd2 ba1.3k sqft544 Drummerhill Cres, Waterloo, ON N2T 1G4For SaleMLS ID #40852805, Patrik Horvat, Salesperson, Flux Realty. ITSO
- C$649,9002 bd2 ba1.4k sqft1662 Erbs Rd #8, Wilmot, ON N0B 2L0For SaleMLS ID #40852744, Christopher Gehl, Salesperson, RE/MAX SOLID GOLD REALTY (II) LTD.. ITSO
- C$699,9003 bd3 ba1.2k sqftWrens Arbour, Wilmot, ON N3A 0E4For SaleMLS ID #40828292, Emily Jones, Salesperson, Keller Williams Edge Realty. ITSO
- C$629,9003 bd2 ba1.3k sqft33 Roth St, East Zorra Tavistock, ON N0B 2R0For SaleMLS ID #40845110, Lindy Brown, Broker, Peak Realty Ltd.. ITSO
- C$549,9003 bd2 ba1.3k sqft133 Elm Ridge Dr, Kitchener, ON N2N 1J3For SaleMLS ID #40852542, John Alberto Amorim, Salesperson, PEAK REALTY LTD.. ITSO
- C$825,0004 bd3 ba1.3k sqft167 Westvale Dr, Waterloo, ON N2T 1B7For SaleMLS ID #40853344, Maria Prunean, Salesperson, PEAK REALTY LTD.. ITSO
- C$727,0004 bd3 ba1.5k sqft71 Peach Blossom Cres, Kitchener, ON N2E 3Z7For SaleMLS ID #40853145, Samantha Ramos, Salesperson, Royal LePage Wolle Realty. ITSO
