Welcome to New Hamburg's latest townhouse development, Cassel Crossing! Featuring the quality to-be-built 3 bed, 2.5 bath back-to-back townhouse "The Wilmot" interior unit by a local builder. Features include; quartz countertops throughout, lower / main floor luxury vinyl plank, balcony, 9ft lower / main floor ceilings, central air & ERV. Enjoy small town living with big city comforts (Wilmot Rec Centre, Mike Schout Wetlands Reserve, Downtown Shops, Restaurants) & much more! Conveniently located only 15 minutes to KW and 45 minutes to the GTA. BONUS: Limited time offer (6pc appliance package) with purchase and $15,000 in FREE UPGRADES!!!
For sale
C$658,320
502 Hincks St #80, Wilmot, ON N3A 2B1
3beds
1,726sqft
Row/Townhouse, Residential, Condominium
Built in ----
-- sqft lot
$-- Zestimate®
C$381/sqft
C$285/mo HOA
What's special
Quartz countertops throughoutCentral air
- 80 days |
- 5 |
- 0 |
Zillow last checked:
Listing updated:
Listed by:
Craig Miller, Broker,
Bosley Real Estate Ltd., Brokerage,
Tracy Kroetsch, Salesperson,
Bosley Real Estate Ltd.
Source: ITSO,MLS®#: 40835939Originating MLS®#: Cornerstone Association of REALTORS®
Facts & features
Interior
Bedrooms & bathrooms
- Bedrooms: 3
- Bathrooms: 3
- Full bathrooms: 2
- 1/2 bathrooms: 1
Other
- Level: Third
Bedroom
- Level: Third
Bedroom
- Level: Third
Bathroom
- Features: 2-Piece
- Level: Second
Bathroom
- Features: 4-Piece
- Level: Third
Other
- Features: 3-Piece
- Level: Third
Dinette
- Level: Second
Great room
- Level: Second
Kitchen
- Level: Second
Other
- Level: Third
Heating
- Forced Air, Natural Gas
Cooling
- Central Air
Appliances
- Included: Water Heater, Built-in Microwave, Dishwasher, Dryer, Refrigerator, Stove, Washer
Features
- Basement: None,Sump Pump
- Has fireplace: No
Interior area
- Total structure area: 1,726
- Total interior livable area: 1,726 sqft
- Finished area above ground: 1,726
Property
Parking
- Total spaces: 2
- Parking features: Attached Garage, Private Drive Single Wide
- Attached garage spaces: 1
- Uncovered spaces: 1
Features
- Stories: 3
- Waterfront features: River/Stream
- Frontage type: West
Lot
- Features: Urban, Near Golf Course, Highway Access, Landscaped, Open Spaces, Park, Place of Worship, Playground Nearby, Public Transit, Rec./Community Centre, Schools, Shopping Nearby
Details
- Parcel number: 226970230
- Zoning: Z10
Construction
Type & style
- Home type: Townhouse
- Property subtype: Row/Townhouse, Residential, Condominium
- Attached to another structure: Yes
Materials
- Aluminum Siding, Brick, Shingle Siding, Vinyl Siding
- Roof: Shingle
Condition
- New Construction
- New construction: No
Utilities & green energy
- Sewer: Sewer (Municipal)
- Water: Municipal-Metered
Community & HOA
HOA
- Has HOA: Yes
- Amenities included: Parking, Other
- HOA fee: C$285 monthly
Location
- Region: Wilmot
Financial & listing details
- Price per square foot: C$381/sqft
- Date on market: 6/2/2026
- Inclusions: Built-in Microwave, Dishwasher, Dryer, Refrigerator, Stove, Washer
Price history
| Date | Event | Price |
|---|---|---|
| 6/2/2026 | Listed for sale | C$658,320C$381/sqft |
Source:  TRREB #X13230400 Report a problem TRREB #X13230400 Report a problem | ||
Public tax history
Tax history is unavailable.
Climate risks
Neighborhood: New Hamburg
Nearby schools
GreatSchools rating
No schools nearby
We couldn't find any schools near this home.
Schools provided by the listing agent
- Elementary: Forest Glen, Holy Family
- High: Waterloo Oxford Ss
Source: ITSO. This data may not be complete. We recommend contacting the local school district to confirm school assignments for this home.
- C$676,0203 bd3 ba1.7k sqft501 Hincks St #80, Wilmot, ON N3A2B1For Sale

- C$700,8004 bd3 ba1.5k sqft109 Catherine St, Wilmot, ON N3A1Z8For Sale

- C$683,1003 bd3 ba1.4k sqft111 Catherine St, Wilmot, ON N3A1Z8For Sale

- C$683,1003 bd3 ba1.4k sqft113 Catherine St, Wilmot, ON N3A1Z8For Sale
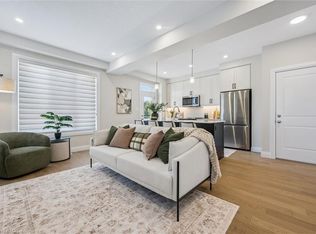
- C$676,0203 bd3 ba1.4k sqft125 Catherine St, Wilmot, ON N3A1Z8For Sale
- C$720,0004 bd2 ba1.5k sqft71 Catherine St, Wilmot, ON N3A1Z7Sold
- C$676,0203 bd3 ba1.4k sqft127 Catherine St, Wilmot, ON N3A1Z8For Sale
- C$--4 bd2 ba2k sqft53 Hincks St, Wilmot, ON N3A2A2Off Market
Similar homes
- C$676,0203 bd3 ba1.7k sqft501 Hincks St #80, Wilmot, ON N3A 2B1For SaleMLS ID #40835932, Craig Miller, Broker, Bosley Real Estate Ltd., Brokerage. ITSO
- C$676,0203 bd3 ba1.4k sqft125 Catherine St, Wilmot, ON N3A 1Z8For SaleMLS ID #40837556, Craig Miller, Broker, Bosley Real Estate Ltd., Brokerage. ITSO
- C$676,0203 bd3 ba1.4k sqft127 Catherine St, Wilmot, ON N3A 1Z8For SaleMLS ID #40834400, Craig Miller, Broker, Bosley Real Estate Ltd., Brokerage. ITSO
- C$683,1003 bd3 ba1.4k sqft113 Catherine St, Wilmot, ON N3A 1Z8For SaleMLS ID #40835512, Craig Miller, Broker, Bosley Real Estate Ltd., Brokerage. ITSO
- C$683,1003 bd3 ba1.4k sqft111 Catherine St, Wilmot, ON N3A 1Z8For SaleMLS ID #40835488, Craig Miller, Broker, Bosley Real Estate Ltd., Brokerage. ITSO
- C$700,8004 bd3 ba1.5k sqft109 Catherine St, Wilmot, ON N3A 1Z8For SaleMLS ID #40835430, Craig Miller, Broker, Bosley Real Estate Ltd., Brokerage. ITSO
- C$699,9003 bd3 ba1.2k sqftWrens Arbour, Wilmot, ON N3A 0E4For SaleMLS ID #40828292, Emily Jones, Salesperson, Keller Williams Edge Realty. ITSO
- C$629,0003 bd2 ba1.3k sqft212 Red Clover Ct, Kitchener, ON N2E 4J5For SaleMLS ID #40857378, Sophia Georgiou, Salesperson, RE/MAX TWIN CITY REALTY INC.. ITSO
- C$667,1684 bd2 ba1.5k sqft26 Ford Dr, Stratford, ON N5A 0L3For SaleMLS ID #40843118, Amanda Yost, Broker, Real Broker Ontario Ltd.. ITSO
- from C$674,3274 bd3 ba1.5k sqftThe Princeton Plan, Wildflowers, Kitchener, ON N2R 0S2New ConstructionMattamy Homes Canada
- C$679,9003 bd3 ba1.4k sqft1989 Ottawa St S #13, Kitchener, ON N2E 0G7For SaleMLS ID #40838722, Brandon Town, Salesperson, EXP REALTY. ITSO
- C$649,9003 bd4 ba1.5k sqft50 Bute St #10, North Dumfries, ON N0B 1E0For SaleMLS ID #40853494, Tony Johal, Broker, RE/MAX TWIN CITY REALTY INC.. ITSO
- C$522,9003 bd2 ba1.2k sqft403 Westwood Dr #57, Kitchener, ON N2M 0B5For SaleMLS ID #40856935, Wendy Pauls, Salesperson, Real Broker Ontario Ltd.. ITSO
- C$669,9003 bd3 ba1.8k sqft395 Linden Dr #2, Cambridge, ON N3H 0C8For SaleMLS ID #40841365, Bradley Wylde, Salesperson, RE/MAX REAL ESTATE CENTRE INC., BROKERAGE. ITSO
- C$544,9903 bd2 ba1.1k sqft39 Lomond Ln, Kitchener, ON N2R 0R4New ConstructionMLS ID #40855450, Anurag Sharma, Broker, RE/MAX Twin City Realty Inc.. ITSO
- C$635,0003 bd3 ba1.5k sqft126 Waterloo St #1, Kitchener, ON N2H 3V6For SaleMLS ID #40844851, Julie D. Martin, Broker, ROYAL LEPAGE WOLLE REALTY. ITSO
- C$699,9993 bd4 ba1.5k sqft342 Mill St #70, Kitchener, ON N2M 0A4For SaleMLS ID #40850488, Alejandra Ivic, Salesperson, RE/MAX Twin City Realty Inc.. ITSO
- C$599,0003 bd3 ba1.4k sqft105 Pinnacle Dr #30, Kitchener, ON N2P 1B8For SaleMLS ID #40851369, Tamara Martin, Salesperson, PEAK REALTY LTD.. ITSO
- C$534,9902 bd3 ba1.1k sqft22 Lomond Ln, Kitchener, ON N2R 0T6New ConstructionMLS ID #40855456, Anurag Sharma, Broker, RE/MAX Twin City Realty Inc.. ITSO
- C$609,0003 bd2 ba1.4k sqft40 Madeleine St, Kitchener, ON N2R 1V4For SaleMLS ID #40822627, Igor Miljanovic, Salesperson, HOMELIFE MIRACLE REALTY LTD. ITSO
