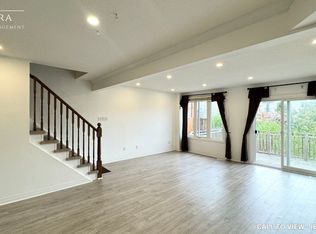
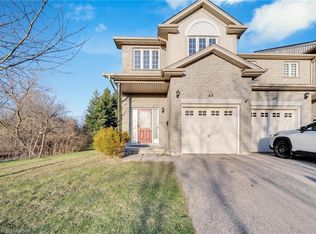
Immaculate three-bedroom end-unit townhome with finished lower level featuring a large den and laundry. Kitchen has newer stainless steel appliances and a large dinette area. Lovely 9'5" x 11'5" deck overlooking a nature's greenspace. Only the upstairs bedrooms and hallways are carpeted. Excellent location close to 401, shopping, Conestoga College, and more. Ready for immediate occupancy. Low condo fees of $191.00/month.
For sale
C$599,000
105 Pinnacle Dr #30, Kitchener, ON N2P 1B8
3beds
1,418sqft
Row/Townhouse, Residential, Condominium
Built in 2011
-- sqft lot
$-- Zestimate®
C$422/sqft
C$382/mo HOA
What's special
Finished lower levelLarge denLarge dinette area
- 53 days
- 28
- 0
Zillow last checked:
Listing updated:
Listed by:
Tamara Martin, Salesperson,
PEAK REALTY LTD.
Source: ITSO,MLS®#: 40851369Originating MLS®#: Cornerstone Association of REALTORS®
Facts & features
Interior
Bedrooms & bathrooms
- Bedrooms: 3
- Bathrooms: 3
- Full bathrooms: 2
- 1/2 bathrooms: 1
- Main level bathrooms: 1
Other
- Features: Carpet, Walk-in Closet
- Level: Second
Bedroom
- Features: Carpet
- Level: Second
Bedroom
- Features: Carpet
- Level: Second
Bathroom
- Features: 2-Piece
- Level: Main
Bathroom
- Features: 4-Piece, Tile Floors
- Level: Second
Other
- Features: 4-Piece, Tile Floors
- Level: Second
Den
- Features: Laminate
- Level: Lower
Kitchen
- Features: Double Vanity, Tile Floors
- Level: Main
Other
- Features: Tile Floors
- Level: Main
Laundry
- Level: Lower
Living room
- Features: Laminate
- Level: Main
Heating
- Forced Air, Natural Gas
Cooling
- Central Air
Appliances
- Included: Water Heater, Water Softener, Dishwasher, Dryer, Refrigerator, Stove, Washer
Features
- Auto Garage Door Remote(s)
- Basement: Partial,Finished,Sump Pump
- Has fireplace: No
Interior area
- Total structure area: 1,658
- Total interior livable area: 1,418 sqft
- Finished area above ground: 1,418
- Finished area below ground: 240
Video & virtual tour
Property
Parking
- Total spaces: 2
- Parking features: Attached Garage, Garage Door Opener, Private Drive Single Wide
- Attached garage spaces: 1
- Uncovered spaces: 1
Features
- Stories: 2
- Frontage type: South
Lot
- Features: Urban, Ample Parking, Highway Access, Public Transit, Schools, Shopping Nearby
Details
- Parcel number: 234400096
- Zoning: R6
Construction
Type & style
- Home type: Townhouse
- Architectural style: Townhouse
- Property subtype: Row/Townhouse, Residential, Condominium
- Attached to another structure: Yes
Materials
- Brick, Brick Veneer, Vinyl Siding
- Roof: Asphalt Shing
Condition
- 6-15 Years
- New construction: No
- Year built: 2011
Utilities & green energy
- Sewer: Sewer (Municipal)
- Water: Municipal
Community & HOA
HOA
- Has HOA: Yes
- Amenities included: BBQs Permitted, Parking
- HOA fee: C$191 monthly
- Second HOA fee: C$191 monthly
Location
- Region: Kitchener
Financial & listing details
- Price per square foot: C$422/sqft
- Annual tax amount: C$3,993
- Date on market: 7/27/2026
- Inclusions: Dishwasher, Dryer, Garage Door Opener, Refrigerator, Stove, Washer
Price history
| Date | Event | Price |
|---|---|---|
| 9/18/2026 | Listed for sale | C$599,000C$422/sqft |
Source: ITSO #40851369 Report a problem | ||
| 9/9/2026 | Contingent | C$599,000C$422/sqft |
Source: ITSO #40851369 Report a problem | ||
| 7/27/2026 | Listed for sale | C$599,000C$422/sqft |
Source: ITSO #40851369 Report a problem | ||
Public tax history
Tax history is unavailable.
Climate risks
Neighborhood: Lower Doon
Nearby schools
GreatSchools rating
No schools nearby
We couldn't find any schools near this home.

Similar homes
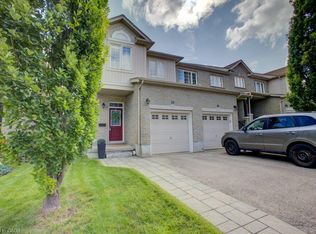
- C$623,0003 bd4 ba1.5k sqft105 Pinnacle Dr #75, Kitchener, ON N2P 1B8For Sale
 MLS ID #40858402, Diane Oude Voshaar-Stuebing, Salesperson, Peak Realty Ltd.. ITSO
 - C$605,0003 bd3 ba1.5k sqft91 Pony Way, Kitchener, ON N2R 0R8For Sale
 MLS ID #40862685, Anurag Sharma, Broker, RE/MAX Twin City Realty Inc.. ITSO
 - C$599,9003 bd3 ba1.4k sqft1180 Countrystone Dr #14, Kitchener, ON N2N 0B9For Sale
 MLS ID #40839575, Lloyd Cruz, Salesperson, Corcoran Horizon Realty. ITSO
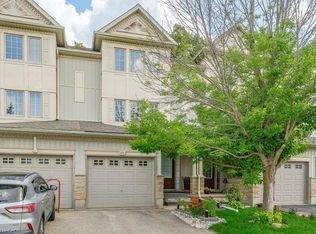
 - C$579,9003 bd3 ba1.4k sqft110 Activa Ave #E33, Kitchener, ON N2E 4K4For Sale
 MLS ID #40859325, Alejandra Ivic, Salesperson, RE/MAX Twin City Realty Inc.. ITSO
