BREATHTAKING SCHNEIDER CREEK VIEWS. Imagine waking up to the serene beauty of a treed ravine lot, where this stunning custom-built home feels like a luxurious treehouse retreat. Spanning over 2,500 sq. ft. with a finished walk-out lower level, this 3+1 bedroom, 3.5-bathroom home is a true showpiece—designed to look like it belongs in a magazine. Bright, airy interiors bathed in natural light showcase timeless neutral tones, evoking a calming cottage-spa ambiance while still being just minutes from all major amenities. Large windows frame breathtaking views of Schneider Creek, seamlessly blending the indoors with nature. The gourmet kitchen is a chef’s dream, featuring granite countertops, crisp white cabinetry, and direct walkouts to the multi-level deck, where you can unwind and take in the stunning surroundings. Each second-storey bedroom offers a private ensuite and walk-in closet, providing ultimate comfort and privacy. The fully finished basement is an entertainer’s dream, boasting an oversized rec room, a cozy fireplace, and a walkout to the lush backyard, complete with a hot tub for ultimate relaxation. Enjoy the warmth and charm of **two fireplaces—gas and wood-burning—**perfect for creating a cozy atmosphere year-round. Nestled in a tranquil yet accessible location near Conestoga College and Highway 401, this one-of-a-kind home offers both serenity and convenience.
Sold for $1,240,000
C$1,240,000
595 Mill Park Dr, Kitchener, ON N2P 1V4
4beds
2,500sqft
Single Family Residence, Residential
Built in 1981
-- sqft lot
$-- Zestimate®
C$496/sqft
C$3,348 Estimated rent
Home value
Not available
Estimated sales range
Not available
Not available
Owner options
List your home for rent
C$3,348/mo
Rent Zestimate®
Find your next renter with Zillow Rental Manager. Plus, with online applications, you can quickly screen prospective tenants – for free.
C$3,348/mo
Rent Zestimate®
Refinance and save
C$5,242/mo
Est. payment
Refinancing to a lower rate could help reduce your monthly payments and save thousands over the life of the loan.
C$5,242/mo
Est. payment
Explore your selling options
Work with a Zillow partner agent
Leverage their expertise and Zillow's premium Showcase listings to get your home seen by more buyers.
Get startedList with your own agent
Get your home in front of millions of buyers by listing it on Zillow.
Learn how to do itSell it yourself
Take full control of how buyers see your home on Zillow by listing For Sale by Owner (FSBO).
List your homeWhat's special
Treed ravine lotNatural lightTimeless neutral tonesGourmet kitchenGranite countertopsMulti-level deckFully finished basement
Zillow last checked:
Listing updated:
Listed by:
Faisal Susiwala, Broker of Record,
RE/MAX TWIN CITY FAISAL SUSIWALA REALTY
Source: ITSO,MLS®#: 40712055Originating MLS®#: Cornerstone Association of REALTORS®
Facts & features
Interior
Bedrooms & bathrooms
- Bedrooms: 4
- Bathrooms: 4
- Full bathrooms: 3
- 1/2 bathrooms: 1
- Main level bathrooms: 1
Bedroom
- Level: Basement
Bedroom
- Level: Second
Bedroom
- Description: SKYLIGHT WINDOW
- Level: Second
Other
- Features: Walk-in Closet
- Level: Second
Bathroom
- Features: 3-Piece
- Level: Basement
Bathroom
- Features: 2-Piece
- Level: Main
Other
- Features: 3-Piece
- Level: Second
Other
- Features: 5+ Piece
- Level: Second
Breakfast room
- Level: Main
Dining room
- Features: Sliding Doors
- Level: Main
Family room
- Features: Fireplace
- Level: Main
Foyer
- Level: Main
Gym
- Level: Basement
Kitchen
- Level: Main
Laundry
- Level: Main
Living room
- Level: Main
Recreation room
- Features: Sliding Doors
- Level: Basement
Heating
- Forced Air, Natural Gas
Cooling
- Central Air
Appliances
- Included: Water Purifier, Water Softener
Features
- Auto Garage Door Remote(s), Central Vacuum
- Basement: Walk-Out Access,Full,Finished
- Has fireplace: Yes
- Fireplace features: Gas, Wood Burning
Interior area
- Total structure area: 3,250
- Total interior livable area: 2,500 sqft
- Finished area above ground: 2,500
- Finished area below ground: 750
Property
Parking
- Total spaces: 4
- Parking features: Attached Garage, Interlock, Private Drive Double Wide
- Attached garage spaces: 2
- Uncovered spaces: 2
Features
- Patio & porch: Deck, Patio
- Exterior features: Backs on Greenbelt
- Has spa: Yes
- Spa features: Heated
- Frontage type: East
- Frontage length: 43.89
Lot
- Dimensions: 43.89 x
- Features: Urban, Park, Public Transit, Quiet Area, Schools, Trails
Details
- Parcel number: 226250161
- Zoning: R2A
Construction
Type & style
- Home type: SingleFamily
- Architectural style: Two Story
- Property subtype: Single Family Residence, Residential
Materials
- Brick, Wood Siding
- Foundation: Poured Concrete
- Roof: Asphalt Shing
Condition
- 31-50 Years
- New construction: No
- Year built: 1981
Utilities & green energy
- Sewer: Sewer (Municipal)
- Water: Municipal
Community & HOA
Location
- Region: Kitchener
Financial & listing details
- Price per square foot: C$496/sqft
- Annual tax amount: C$7,790
- Date on market: 4/1/2025
- Inclusions: Negotiable
Price history
| Date | Event | Price |
|---|---|---|
| 6/9/2025 | Sold | C$1,240,000C$496/sqft |
Source: ITSO #40712055 Report a problem | ||
Public tax history
Tax history is unavailable.
Neighborhood: Lower Doon
Nearby homes
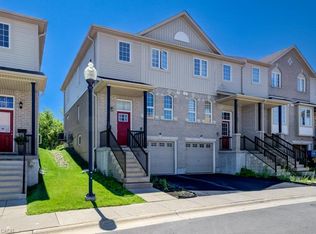
- C$588,0003 bd3 ba1.4k sqft105 Pinnacle Dr #30, Kitchener, ON N2P1B8For Sale
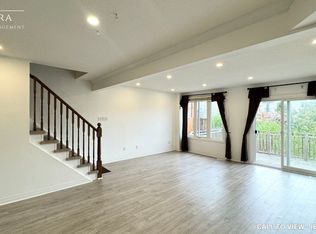
- C$--4 bd4 ba1.5k sqft105 Pinnacle Dr #97, Kitchener, ON N2P1B8Off Market
- C$---- bd-- ba-- sqft105 Pinnacle Dr #95, Kitchener, ON N2P1B8Off Market
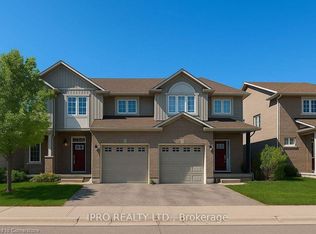
- C$660,0003 bd3 ba1.6k sqft105 Pinnacle Dr #62, Kitchener, ON N2P1B8Sold
- C$730,0004 bd4 ba1.5k sqft105 Pinnacle Dr #48, Kitchener, ON N2P1B8Sold
- C$635,0003 bd3 ba1.5k sqft105 Pinnacle Dr #10, Kitchener, ON N2P1B8Sold
- C$--3 bd3 ba1.5k sqft105 Pinnacle Dr #11, Kitchener, ON N2P1B8Off Market
- C$975,0004 bd4 ba2k sqft8 Mill View St, Kitchener, ON N2P1W7Sold
Nearby schools
GreatSchools rating
No schools nearby
We couldn't find any schools near this home.
- Ontario
- Waterloo Regional Municipality
- Kitchener
- N2P 1V4
- Lower Doon
- 595 Mill Park Dr
