Luxury living meets natural beauty in this stunning 2-storey home, ideally set on a quiet, tree-lined crescent in one of Doon’s most sought-after and established neighbourhoods—known for its scenic Grand River trails, top-tier schools, and stately homes. Curb appeal is immediate with an elegant streetscape of mature trees, timeless architecture, and meticulously cared-for properties. Inside, this upscale home features gleaming hardwood floors and a chef’s kitchen with granite counters, white cabinetry, dark island, stainless appliances including gas cooktop, and a built-in computer nook. The kitchen opens to a sunken family room with stone-faced wood fireplace and walkouts from both rooms to a private deck with views of a fully fenced, pie-shaped lot framed by majestic pines. The main level also includes a formal living room/office with bay window, 2-pc bath, and laundry/mudroom. Upstairs offers 4 spacious bedrooms, a 4-pc main bath, and a luxurious primary suite with walk-in closet and updated 4-pc ensuite featuring soaker tub, glass shower, and double sinks. The walkout basement is bright and functional with gas fireplace, rec room, oversized windows, flex room for gym or office, cold cellar, and 3-pc bath—ideal for guests or teens. The backyard is large enough for a future pool or private retreat. Additional features: pot lights, California shutters, 2021 windows, hardwood stairs with iron spindles. Just 2 mins to Hwy 401, close to Conestoga College, shopping, and nature at your doorstep. Updates include aggregate driveway, patio, garage doors, deck, siding, eaves, and sod.
Sold for $975,000
C$975,000
8 Mill View St, Kitchener, ON N2P 1W7
4beds
2,050sqft
Single Family Residence, Residential
Built in 1986
5,992 Square Feet Lot
$-- Zestimate®
C$476/sqft
C$3,027 Estimated rent
Home value
Not available
Estimated sales range
Not available
Not available
Owner options
List your home for rent
C$3,027/mo
Rent Zestimate®
Find your next renter with Zillow Rental Manager. Plus, with online applications, you can quickly screen prospective tenants – for free.
C$3,027/mo
Rent Zestimate®
Refinance and save
C$4,122/mo
Est. payment
Refinancing to a lower rate could help reduce your monthly payments and save thousands over the life of the loan.
C$4,122/mo
Est. payment
Explore your selling options
Work with a Zillow partner agent
Leverage their expertise and Zillow's premium Showcase listings to get your home seen by more buyers.
Get startedList with your own agent
Get your home in front of millions of buyers by listing it on Zillow.
Learn how to do itSell it yourself
Take full control of how buyers see your home on Zillow by listing For Sale by Owner (FSBO).
List your homeWhat's special
Tree-lined crescentGleaming hardwood floorsGranite countersStainless appliancesGas cooktopSunken family roomStone-faced wood fireplace
Zillow last checked:
Listing updated:
Listed by:
Joe Romeo, Broker,
RE/MAX TWIN CITY REALTY INC.
Source: ITSO,MLS®#: 40747052Originating MLS®#: Cornerstone Association of REALTORS®
Facts & features
Interior
Bedrooms & bathrooms
- Bedrooms: 4
- Bathrooms: 4
- Full bathrooms: 3
- 1/2 bathrooms: 1
- Main level bathrooms: 1
Other
- Level: Second
Bedroom
- Level: Second
Bedroom
- Level: Second
Bedroom
- Level: Second
Bathroom
- Features: 2-Piece
- Level: Main
Bathroom
- Features: 4-Piece
- Level: Second
Bathroom
- Features: 3-Piece
- Level: Basement
Other
- Features: 4-Piece
- Level: Second
Other
- Level: Basement
Family room
- Level: Main
Foyer
- Level: Main
Kitchen
- Level: Main
Laundry
- Level: Main
Living room
- Level: Main
Recreation room
- Level: Basement
Storage
- Level: Basement
Storage
- Level: Basement
Utility room
- Level: Basement
Heating
- Forced Air, Natural Gas, Heat Pump
Cooling
- Central Air
Appliances
- Included: Water Heater Owned, Water Softener, Dishwasher, Dryer, Hot Water Tank Owned, Refrigerator, Stove, Washer
- Laundry: Laundry Room, Main Level, Sink
Features
- Windows: Window Coverings
- Basement: Separate Entrance,Walk-Out Access,Full,Finished
- Number of fireplaces: 2
- Fireplace features: Family Room, Gas, Recreation Room, Wood Burning
Interior area
- Total structure area: 3,125
- Total interior livable area: 2,050 sqft
- Finished area above ground: 2,050
- Finished area below ground: 1,075
Property
Parking
- Total spaces: 4
- Parking features: Attached Garage, Concrete, Front Yard Parking, Private Drive Double Wide
- Attached garage spaces: 2
- Uncovered spaces: 2
Features
- Patio & porch: Deck, Patio
- Exterior features: Landscaped
- Fencing: Full
- Waterfront features: River/Stream
- Frontage type: North
- Frontage length: 46.02
Lot
- Size: 5,992 Square Feet
- Dimensions: 46.02 x 130.22
- Features: Urban, Irregular Lot, Near Golf Course, Greenbelt, Highway Access, Hospital, Landscaped, Open Spaces, Park, Place of Worship, Playground Nearby, Public Transit, Ravine, Rec./Community Centre, Regional Mall, Trails
Details
- Parcel number: 226250206
- Zoning: R2A
Construction
Type & style
- Home type: SingleFamily
- Architectural style: Two Story
- Property subtype: Single Family Residence, Residential
Materials
- Brick, Vinyl Siding
- Foundation: Poured Concrete
- Roof: Asphalt Shing
Condition
- 31-50 Years
- New construction: No
- Year built: 1986
Utilities & green energy
- Sewer: Sewer (Municipal)
- Water: Municipal-Metered
Community & HOA
Community
- Security: Security System
Location
- Region: Kitchener
Financial & listing details
- Price per square foot: C$476/sqft
- Annual tax amount: C$6,440
- Date on market: 7/3/2025
- Inclusions: Dishwasher, Dryer, Hot Water Tank Owned, Refrigerator, Stove, Washer, Window Coverings
Price history
| Date | Event | Price |
|---|---|---|
| 11/20/2025 | Sold | C$975,000C$476/sqft |
Source: ITSO #40747052 Report a problem | ||
Public tax history
Tax history is unavailable.
Neighborhood: Lower Doon
Nearby homes
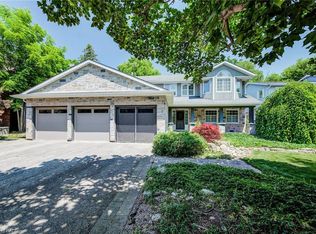
- C$1,125,0004 bd4 ba2.3k sqft1778 Old Mill Rd, Kitchener, ON N2P1Z5Sold
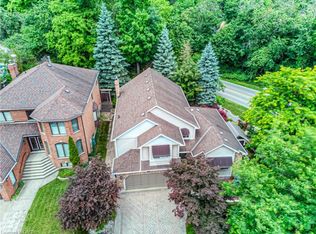
- C$1,050,0005 bd4 ba2.4k sqft2 Morningview Pl, Kitchener, ON N2P1Z2Sold
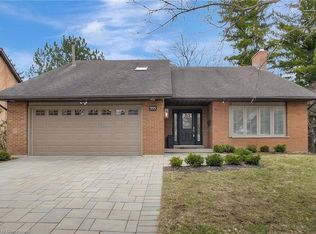
- C$1,240,0004 bd4 ba2.5k sqft595 Mill Park Dr, Kitchener, ON N2P1V4Sold
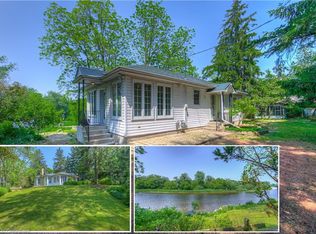
- C$809,0002 bd1 ba1.1k sqft1824 Old Mill Rd, Kitchener, ON N2P1E2Sold
- C$9504 bd3 ba2.8k sqft7 Amherst Dr, Kitchener, ON N2P1E1For Rent
- C$599,0003 bd3 ba1.4k sqft105 Pinnacle Dr #30, Kitchener, ON N2P1B8For Sale
- C$--4 bd4 ba1.5k sqft105 Pinnacle Dr #97, Kitchener, ON N2P1B8Off Market
- C$2,7003 bd4 ba-- sqft105 Pinnacle Dr #85, Kitchener, ON N2P1B8For Rent
Nearby schools
GreatSchools rating
No schools nearby
We couldn't find any schools near this home.
Schools provided by the listing agent
- Elementary: Brigadoon Ps & Doon Ps & St. Timotht
- High: Huron Heights Ss & St. Mary's Css
Source: ITSO. This data may not be complete. We recommend contacting the local school district to confirm school assignments for this home.
