Commuters’ dream location just 3 minutes to Hwy 401 for an effortless start to your day. This beautifully maintained 3-bedroom executive townhome is being offered for sale for the first time by its original owner, and pride of ownership is evident throughout. Backing onto peaceful greenspace, this home is ideal for anyone seeking low-maintenance living—no lawn cutting or snow shovelling required. Simply come home, unwind, and enjoy the serenity from your upper deck or walk-out lower patio. Interior Highlights: Bright, welcoming foyer leading into a sun-filled main floor with gleaming hardwood. Open-concept kitchen overlooking the living/dining area, with sliders to the upper deck and views of mature trees and a covered gazebo. Convenient 2-piece powder room on the main level. Spacious primary bedroom with oversized windows, walk-in closet, and 4-piece ensuite. Two additional generous bedrooms plus a second 4-piece bathroom and large hallway closet. Finished Walk-Out Basement: Large windows and direct access to the private lower patio and yard. Rough-in for a future full bathroom. Laundry/utility room and ample storage space. Exterior & Location: Extensively landscaped grounds. Quiet setting backing onto greenspace. Minutes to shopping, trails, nature areas, the Museum, Homer Watson House, and more. Exceptional access to Hwy 401—perfect for commuters. This move-in-ready home offers comfort, style, and convenience in a highly desirable location. A rare opportunity to own a meticulously cared-for property with a beautiful natural backdrop.
Sold for $635,000
C$635,000
105 Pinnacle Dr #10, Kitchener, ON N2P 1B8
3beds
1,526sqft
Row/Townhouse, Residential, Condominium
Built in 2007
-- sqft lot
$-- Zestimate®
C$416/sqft
C$2,649 Estimated rent
Home value
Not available
Estimated sales range
Not available
Not available
Owner options
List your home for rent
C$2,649/mo
Rent Zestimate®
Find your next renter with Zillow Rental Manager. Plus, with online applications, you can quickly screen prospective tenants – for free.
C$2,649/mo
Rent Zestimate®
Refinance and save
C$2,876/mo
Est. payment
Refinancing to a lower rate could help reduce your monthly payments and save thousands over the life of the loan.
C$2,876/mo
Est. payment
Explore your selling options
Work with a Zillow partner agent
Leverage their expertise and Zillow's premium Showcase listings to get your home seen by more buyers.
Get startedList with your own agent
Get your home in front of millions of buyers by listing it on Zillow.
Learn how to do itSell it yourself
Take full control of how buyers see your home on Zillow by listing For Sale by Owner (FSBO).
List your homeWhat's special
Zillow last checked:
Listing updated:
Listed by:
Linda Wallis, Salesperson,
RE/MAX TWIN CITY REALTY INC.
Source: ITSO,MLS®#: 40824784Originating MLS®#: Cornerstone Association of REALTORS®
Facts & features
Interior
Bedrooms & bathrooms
- Bedrooms: 3
- Bathrooms: 3
- Full bathrooms: 2
- 1/2 bathrooms: 1
- Main level bathrooms: 1
Other
- Level: Second
Bedroom
- Level: Second
Bedroom
- Level: Second
Bathroom
- Features: 4-Piece, Ensuite
- Level: Second
Bathroom
- Features: 4-Piece
- Level: Second
Bathroom
- Features: 2-Piece
- Level: Main
Dining room
- Level: Main
Foyer
- Level: Main
Kitchen
- Level: Main
Living room
- Level: Main
Other
- Description: rough-in for 3 pc bathroom
- Features: Roughed-In
- Level: Basement
Recreation room
- Features: Carpet, Sliding Doors
- Level: Basement
Storage
- Level: Basement
Utility room
- Level: Basement
Heating
- Forced Air, Natural Gas
Cooling
- Central Air
Appliances
- Included: Water Heater, Dishwasher, Microwave, Range Hood, Refrigerator, Stove, Washer
- Laundry: In Basement
Features
- Auto Garage Door Remote(s), Central Vacuum Roughed-in
- Windows: Window Coverings
- Basement: Walk-Out Access,Full,Finished,Sump Pump
- Number of fireplaces: 1
- Fireplace features: Electric
Interior area
- Total structure area: 2,160
- Total interior livable area: 1,526 sqft
- Finished area above ground: 1,526
- Finished area below ground: 634
Property
Parking
- Total spaces: 2
- Parking features: Attached Garage, Asphalt, Private Drive Single Wide
- Attached garage spaces: 1
- Uncovered spaces: 1
Features
- Stories: 2
- Patio & porch: Open, Deck, Patio
- Exterior features: Awning(s), Landscaped
- Fencing: Partial
- Has view: Yes
- View description: Trees/Woods
- Frontage type: East
Lot
- Features: Urban, Ample Parking, Highway Access, Landscaped, Public Transit, Schools
Details
- Additional structures: Gazebo
- Parcel number: 234400015
- Zoning: R6
Construction
Type & style
- Home type: Townhouse
- Property subtype: Row/Townhouse, Residential, Condominium
- Attached to another structure: Yes
Materials
- Brick Veneer, Vinyl Siding
- Foundation: Poured Concrete
- Roof: Asphalt Shing
Condition
- 16-30 Years
- New construction: No
- Year built: 2007
Utilities & green energy
- Sewer: Sewer (Municipal)
- Water: Municipal
Community & HOA
Community
- Security: Carbon Monoxide Detector, Smoke Detector
HOA
- Has HOA: Yes
- Amenities included: BBQs Permitted, Parking
- Services included: Association Fee, C.A.M., Property Management Fees, Snow Removal
- HOA fee: C$191 monthly
Location
- Region: Kitchener
Financial & listing details
- Price per square foot: C$416/sqft
- Annual tax amount: C$4,110
- Date on market: 4/29/2026
- Inclusions: Carbon Monoxide Detector, Dishwasher, Microwave, Range Hood, Refrigerator, Smoke Detector, Stove, Washer, Window Coverings, Electric Fireplace In Living Room
Price history
| Date | Event | Price |
|---|---|---|
| 6/23/2026 | Sold | C$635,000C$416/sqft |
Source: ITSO #40824784 Report a problem | ||
Public tax history
Tax history is unavailable.
Neighborhood: Lower Doon
Nearby homes
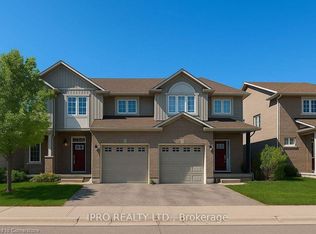
- C$660,0003 bd3 ba1.6k sqft105 Pinnacle Dr #62, Kitchener, ON N2P1B8Sold
- C$---- bd-- ba-- sqft105 Pinnacle Dr #95, Kitchener, ON N2P1B8Off Market
- C$--4 bd4 ba1.5k sqft105 Pinnacle Dr #97, Kitchener, ON N2P1B8Off Market
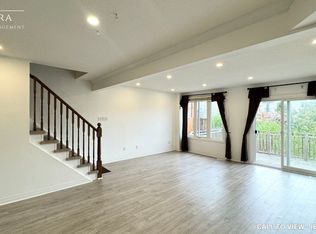
- C$588,0003 bd3 ba1.4k sqft105 Pinnacle Dr #30, Kitchener, ON N2P1B8For Sale
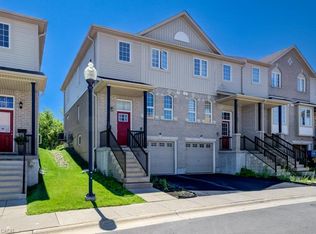
- C$730,0004 bd4 ba1.5k sqft105 Pinnacle Dr #48, Kitchener, ON N2P1B8Sold
- C$--3 bd3 ba1.5k sqft105 Pinnacle Dr #11, Kitchener, ON N2P1B8Off Market
- C$988,0004 bd3 ba1.5k sqft1392 Doon Village Rd, Kitchener, ON N2P1A5For Sale
- C$1,240,0004 bd4 ba2.5k sqft595 Mill Park Dr, Kitchener, ON N2P1V4Sold
Nearby schools
GreatSchools rating
No schools nearby
We couldn't find any schools near this home.
- Ontario
- Waterloo Regional Municipality
- Kitchener
- N2P 1B8
- Lower Doon
- 105 Pinnacle Dr Unit 10
