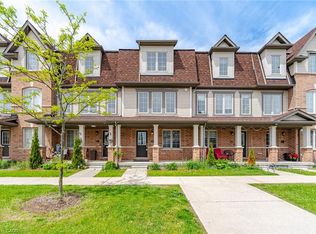
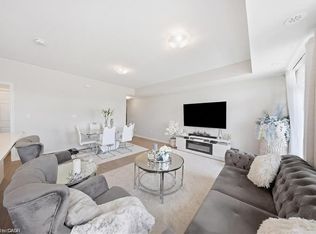
Rare opportunity in a prime Cambridge location! Unit 85 at 135 Hardcastle Drive is an end-unit townhome offering nearly 1,500 sq. ft. of move-in-ready space. The bright, open-concept main floor features upgraded lighting, pot lights, and a functional kitchen with granite counters and an extended breakfast bar. Walk out to a builder-finished two-storey deck, perfect for relaxing or entertaining. Upstairs boasts a primary suite with a walk-in closet and ensuite, plus two additional bedrooms, a full bath, and convenient second-floor laundry. The unfinished look-out basement includes a 3-piece rough-in, ready for your future rec room or home gym. Located minutes from Hwy 401, schools, parks, and shopping.
For sale
C$599,900
135 Hardcastle Dr #85, Cambridge, ON N1S 0B6
3beds
1,508sqft
Row/Townhouse, Residential
Built in 2019
2,558 Square Feet Lot
$-- Zestimate®
C$398/sqft
C$164/mo HOA
What's special
Bright open-concept main floorUpgraded lightingPot lightsExtended breakfast barBuilder-finished two-storey deckTwo additional bedroomsConvenient second-floor laundry
- 14 days |
- 45 |
- 1 |
Zillow last checked:
Listing updated:
Listed by:
Shammi Bawa, Broker of Record,
Gold Estate Realty Inc,
Non Mem, Salesperson,
Gold Estate Realty Inc.
Source: ITSO,MLS®#: 40854170Originating MLS®#: Cornerstone Association of REALTORS®
Facts & features
Interior
Bedrooms & bathrooms
- Bedrooms: 3
- Bathrooms: 3
- Full bathrooms: 2
- 1/2 bathrooms: 1
- Main level bathrooms: 1
Other
- Level: Second
- Area: 181.74
- Dimensions: 12.06 x 15.07
Bedroom
- Level: Second
- Area: 91.35
- Dimensions: 10.05 x 9.09
Bedroom
- Level: Second
- Area: 90.72
- Dimensions: 10.08 x 9
Bathroom
- Features: 2-Piece
- Level: Main
Bathroom
- Features: 3-Piece
- Level: Second
Other
- Features: 4-Piece
- Level: Second
Dining room
- Level: Main
- Area: 100.26
- Dimensions: 11.03 x 9.09
Kitchen
- Level: Main
- Area: 72.72
- Dimensions: 8 x 9.09
Living room
- Level: Main
- Area: 209.9
- Dimensions: 19.03 x 11.03
Heating
- Forced Air, Natural Gas
Cooling
- Central Air
Appliances
- Included: Water Softener, Dishwasher, Dryer, Microwave, Refrigerator, Stove, Washer
- Laundry: Upper Level
Features
- Air Exchanger, Auto Garage Door Remote(s), Rough-in Bath
- Windows: Window Coverings
- Basement: Full,Unfinished,Sump Pump
- Number of fireplaces: 1
Interior area
- Total structure area: 1,508
- Total interior livable area: 1,508 sqft
- Finished area above ground: 1,508
Video & virtual tour
Property
Parking
- Total spaces: 2
- Parking features: Attached Garage, Private Drive Single Wide
- Attached garage spaces: 1
- Uncovered spaces: 1
Features
- Stories: 2
- Frontage type: East
- Frontage length: 26.60
Lot
- Size: 2,558 Square Feet
- Dimensions: 26.6 x 96.17
- Features: Urban, Highway Access, Hospital, Major Highway, Park, Playground Nearby, Public Parking, Public Transit, Schools, Shopping Nearby
Details
- Parcel number: 037970940
- Zoning: R5
Construction
Type & style
- Home type: Townhouse
- Property subtype: Row/Townhouse, Residential
- Attached to another structure: Yes
Materials
- Brick, Stone
- Foundation: Concrete Perimeter
- Roof: Shingle
Condition
- 6-15 Years
- New construction: No
- Year built: 2019
Utilities & green energy
- Sewer: Sewer (Municipal)
- Water: Municipal
Community & HOA
HOA
- Has HOA: Yes
- Amenities included: BBQs Permitted, Parking
- Services included: Common Elements, Maintenance Grounds, Trash, Snow Removal
- Second HOA fee: C$164 monthly
Location
- Region: Cambridge
Financial & listing details
- Price per square foot: C$398/sqft
- Annual tax amount: C$4,577
- Date on market: 8/7/2026
- Inclusions: Dishwasher, Dryer, Microwave, Refrigerator, Stove, Washer, Window Coverings
Price history
| Date | Event | Price |
|---|---|---|
| 7/31/2026 | Listed for sale | C$599,900C$398/sqft |
Source:  TRREB #X13626524 Report a problem TRREB #X13626524 Report a problem | ||
Public tax history
Tax history is unavailable.
Climate risks
Neighborhood: Blair Road
Nearby schools
GreatSchools rating
No schools nearby
We couldn't find any schools near this home.
Schools provided by the listing agent
- Elementary: St.Augustine Catholic Elementary School
- High: Monsignor Doyle Catholic S.S
Source: ITSO. This data may not be complete. We recommend contacting the local school district to confirm school assignments for this home.
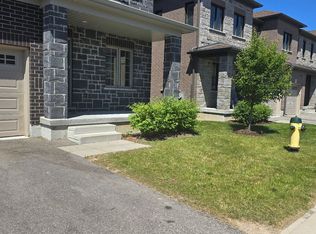
- C$--3 bd3 ba1.8k sqft135 Hardcastle Dr #33, Cambridge, ON N1S0B6Off Market
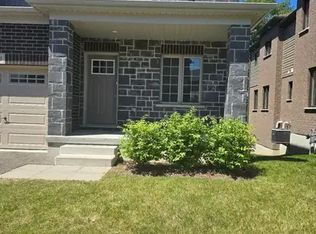
- C$--3 bd3 ba1.8k sqft135 Hardcastle Dr #1A, Cambridge, ON N1S0B6Off Market
- C$890,0003 bd3 ba-- sqft348 Freure Dr W, Cambridge, ON N1S0B5For Sale

- C$--3 bd2 ba1.7k sqft175 Hardcastle Dr #0, Cambridge, ON N1S0A6Off Market
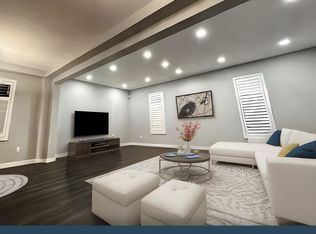
- C$--3 bd2 ba1.7k sqft175 Hardcastle Dr, Cambridge, ON N1S0A6Off Market
- C$969,9993 bd3 ba-- sqft356 Freure Dr, Cambridge, ON N1S0B5For Sale
- C$763,0003 bd3 ba1.6k sqft135 Hardcastle Dr #45, Cambridge, ON N1S0B6Sold
- C$---- bd-- ba-- sqft135 Hardcastle Dr #84, Cambridge, ON N1S0B6Off Market
Similar homes
- C$539,0003 bd2 ba1.1k sqft230 Sunset Blvd, Cambridge, ON N1S 4M5For Sale
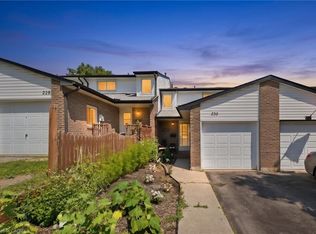 MLS ID #40855112, Adena Persaud, Salesperson, ADANA HOMES A CANADIAN REALTY INC., BROKERAGE. ITSO
 - C$599,0004 bd3 ba1.8k sqft390 Linden Dr, Cambridge, ON N3H 4Y1For Sale
 MLS ID #40831028, Gurtejbir Gary Pannu, Broker, RE/MAX Realty Specialists Inc.. ITSO
 - C$685,0003 bd3 ba1.6k sqft635 Saginaw Pkwy #72, Cambridge, ON N1T 0C1For Sale
 MLS ID #40855535, Luke Shantz, Broker, RE/MAX SOLID GOLD REALTY (II) LTD.. ITSO
 - C$579,8003 bd3 ba1.4k sqft176 Wheat Ln, Kitchener, ON N2R 0R4For Sale
 MLS ID #40856072, Sunita Saniary, Salesperson, Real Broker Ontario Ltd.. ITSO
 - C$685,0003 bd4 ba2k sqftSaginaw Woods, Cambridge, ON N1T 0C1For SaleMLS ID #40855990, Tabitha Rourke, Broker, RE/MAX TWIN CITY REALTY INC.. ITSO
- C$680,0004 bd2 ba1.4k sqft37 Sandalwood Dr, Cambridge, ON N1P 1A9For SaleMLS ID #40856779, Wendy Rooyakkers, Salesperson, Sotheby's International Realty Canada. ITSO
- C$549,0004 bd3 ba1.5k sqft582 Linden Dr #68, Cambridge, ON N3H 4Y1For SaleMLS ID #40846529, Sunny Aujla, Salesperson, CANADIAN REAL ESTATE GROUP INC. ITSO
- C$669,9003 bd3 ba1.8k sqft395 Linden Dr #2, Cambridge, ON N3H 0C8For SaleMLS ID #40841365, Bradley Wylde, Salesperson, RE/MAX REAL ESTATE CENTRE INC., BROKERAGE. ITSO
- C$649,9003 bd3 ba1.4k sqft242 Waterbrook Ln, Kitchener, ON N2P 0H7For SaleMLS ID #40837886, Drew Woolcott, Broker, RE/MAX Escarpment Realty Inc.. ITSO
- C$625,0003 bd3 ba1.5k sqft91 Pony Way, Kitchener, ON N2R 0R8For SaleMLS ID #40847223, Anurag Sharma, Broker, RE/MAX Twin City Realty Inc.. ITSO
- C$589,9003 bd3 ba1.5k sqft37 George Brier Dr W, Brant, ON N3L 0L1For SaleMLS ID #40844810, Parm Fervaha, Salesperson, Re/Max GOLD REALTY INC MALTON. ITSO
- C$649,9003 bd3 ba1.7k sqft13 Pony Way, Kitchener, ON N2R 0R8For SaleMLS ID #40842050, Maninder Sohi, Broker, RE/MAX Twin City Realty Inc.. ITSO
- C$649,0003 bd3 ba1.5k sqft13 Arbourview Cres, Kitchener, ON N2R 0K6For SaleMLS ID #40849363, Saman Sidhu, Salesperson, HOMELIFE MIRACLE REALTY LTD.. ITSO
- C$639,0003 bd4 ba1.3k sqft1389 Countrystone Dr, Kitchener, ON N2N 3R8For SaleMLS ID #40854075, Matthew Fierling, Broker of Record, Flux Realty. ITSO
- C$649,9005 bd2 ba1.1k sqft32 Close Ave, Cambridge, ON N1R 2R6For SaleMLS ID #40834910, Hermon Beyene, Salesperson, Flux Realty. ITSO
- C$725,0003 bd3 ba1.4k sqft129 Kovac Rd, Cambridge, ON N1R 8K4For SaleMLS ID #40853031, Kimberly Foster, Broker, RE/MAX TWIN CITY REALTY INC.. ITSO
- C$597,9993 bd2 ba1.1k sqft692 Grange Cres, Waterloo, ON N2T 2L8For SaleMLS ID #40854819, Abdul Basharmal, Salesperson, RE/MAX TWIN CITY REALTY INC.. ITSO
- C$600,0003 bd3 ba1.3k sqft89 Woolwich St #10, Waterloo, ON N2K 1S5For SaleMLS ID #40849504, Jen Ziegler, Salesperson, RE/MAX SOLID GOLD REALTY (II) LTD.. ITSO
- C$539,9003 bd3 ba1.4k sqft313 Conklin Rd #50, Brantford, ON N3T 5L5For SaleMLS ID #40856146, Matthew Comeau, Salesperson, Re/Max Twin City Realty Inc. ITSO
- C$618,0003 bd3 ba1.3k sqft124 Gosling Gdns #37, Guelph, ON N1G 5K6For SaleMLS ID #40853267, Asif Gangat, Broker, RE/MAX METROPOLIS REALTY. ITSO
