Welcome to 356 Freure Drive, a beautifully upgraded and meticulously maintained detached home in desirable West Galt. Built in 2018, this thoughtfully designed 3-bedroom, 3-bathroom home offers a functional family layout with a rare second-floor family room, ideal as a TV lounge, home office or children's play area. The bright main level features 9-foot ceilings, oversized windows with transoms, California shutters throughout and an upgraded 8-foot sliding door leading to a large wooden deck spanning the width of the home. The kitchen and principal living areas provide an inviting setting for everyday living and entertaining, while the main floor laundry room with direct access to the finished garage adds exceptional convenience and includes a floor drain. Upstairs, the spacious primary bedroom offers a private ensuite with an upgraded glass shower, complemented by two additional bedrooms and a full family bathroom. A convenient switch near the entryway controls the upstairs bathroom exhaust fans. Thefinished basement provides valuable additional living space for a recreation room, gym, office or media area, along with larger basement windows and a bathroom rough-in for future customization. Additional features include central vacuum and a sump pump. Outside, enjoy a well-maintained backyard with established landscaping and an expansive deck, creating an ideal space for relaxing, barbecuing and entertaining. Complete with numerous builder upgrades, a double-car garage and a deep approximately 36-by-115-foot lot. Conveniently located close to the Gaslight District, Downtown Galt, parks, trails, schools, shopping and everyday amenities.
For sale
C$969,999
356 Freure Dr, Cambridge, ON N1S 0B5
3beds
3baths
Single Family Residence
Built in ----
4,184 Square Feet Lot
$-- Zestimate®
C$--/sqft
C$-- HOA
What's special
- 5 days |
- 14 |
- 1 |
Zillow last checked:
Listing updated:
Listed by:
SOTHEBY'S INTERNATIONAL REALTY CANADA
Source: TRREB,MLS®#: X13616914 Originating MLS®#: Toronto Regional Real Estate Board
Originating MLS®#: Toronto Regional Real Estate BoardFacts & features
Interior
Bedrooms & bathrooms
- Bedrooms: 3
- Bathrooms: 3
Primary bedroom
- Level: Second
- Dimensions: 6 x 4.51
Bedroom
- Level: Main
- Dimensions: 4.19 x 6.81
Bedroom 2
- Level: Second
- Dimensions: 3.74 x 3.28
Bedroom 3
- Level: Second
- Dimensions: 3.29 x 3.27
Dining room
- Level: Main
- Dimensions: 3.71 x 2.52
Family room
- Level: Second
- Dimensions: 6 x 3.36
Kitchen
- Level: Main
- Dimensions: 3.72 x 2.91
Laundry
- Level: Main
- Dimensions: 1.82 x 2.29
Recreation
- Level: Basement
- Dimensions: 7.9 x 6.74
Heating
- Forced Air, Gas
Cooling
- Central Air
Features
- Rough-In Bath
- Basement: Finished
- Has fireplace: No
Interior area
- Living area range: 2000-2500 null
Property
Parking
- Total spaces: 4
- Parking features: Private Double, Garage Door Opener
- Has garage: Yes
Features
- Stories: 2
- Pool features: None
Lot
- Size: 4,184 Square Feet
- Features: Golf, Hospital, Library, Park, Place Of Worship, School
Details
- Parcel number: 037970826
Construction
Type & style
- Home type: SingleFamily
- Property subtype: Single Family Residence
Materials
- Aluminum Siding, Brick
- Foundation: Poured Concrete
- Roof: Asphalt Shingle
Utilities & green energy
- Sewer: Sewer
Community & HOA
Community
- Security: Carbon Monoxide Detector(s), Smoke Detector(s)
Location
- Region: Cambridge
Financial & listing details
- Annual tax amount: C$6,513
- Date on market: 7/29/2026
SOTHEBY'S INTERNATIONAL REALTY CANADA
SOTHEBY'S INTERNATIONAL REALTY CANADA
By pressing Contact Agent, you agree that the real estate professional identified above may call/text you about your search, which may involve use of automated means and pre-recorded/artificial voices. You don't need to consent as a condition of buying any property, goods, or services. Message/data rates may apply. You also agree to our Terms of Use. Zillow does not endorse any real estate professionals. We may share information about your recent and future site activity with your agent to help them understand what you're looking for in a home.
Price history
Price history is unavailable.
Public tax history
Tax history is unavailable.
Climate risks
Neighborhood: Blair Road
Nearby schools
GreatSchools rating
No schools nearby
We couldn't find any schools near this home.
- C$890,0003 bd3 ba-- sqft348 Freure Dr W, Cambridge, ON N1S0B5For Sale

- C$--3 bd3 ba1.8k sqft135 Hardcastle Dr #33, Cambridge, ON N1S0B6Off Market
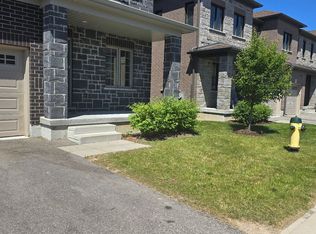
- C$--3 bd3 ba1.8k sqft135 Hardcastle Dr #1A, Cambridge, ON N1S0B6Off Market
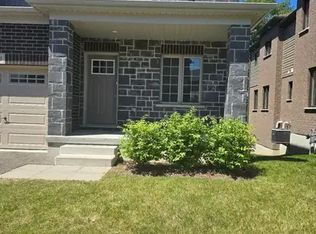
- C$--3 bd2 ba1.7k sqft175 Hardcastle Dr #0, Cambridge, ON N1S0A6Off Market
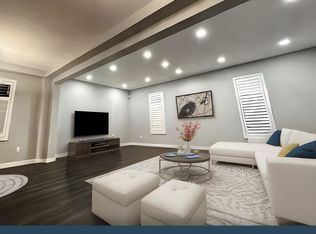
- C$--3 bd2 ba1.7k sqft175 Hardcastle Dr, Cambridge, ON N1S0A6Off Market
- C$899,0005 bd4 ba2.5k sqft308 Freure Dr, Cambridge, ON N1S0C1For Sale
- C$900,0003 bd3 ba2.2k sqft267 Hardcastle Dr, Cambridge, ON N1S0A9Sold
- C$763,0003 bd3 ba1.6k sqft135 Hardcastle Dr #45, Cambridge, ON N1S0B6Sold
Similar homes
- C$799,9004 bd3 ba-- sqft110 Green Gate Blvd, Cambridge, ON N1T 2E2For Sale
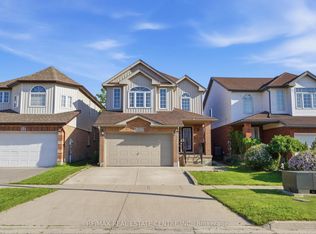 MLS ID #X13612016, RE/MAX REAL ESTATE CENTRE INC.. TRREB
 - C$983,9006 bd4 ba-- sqft488 Linden Dr, Cambridge, ON N3H 5L5For Sale
 MLS ID #X13475800, FOREST HILL REAL ESTATE INC.. TRREB
 - C$1,099,9003 bd4 ba2.2k sqft157 Green Gate Blvd, Cambridge, ON N1T 0C5For Sale
 MLS ID #40841787, David B. Rodgers, Salesperson, RE/MAX REAL ESTATE CENTRE INC.. ITSO
 - C$709,1943 bd3 ba-- sqft18 Oak St #8B, Cambridge, ON N1R 4K6For Sale
 MLS ID #X13623430, SOTHEBY'S INTERNATIONAL REALTY CANADA. TRREB
 - C$1,159,0004 bd5 ba-- sqft2 Georgina St, Kitchener, ON N2R 0S6For SaleMLS ID #X13632364, RE/MAX SKYWAY REALTY INC.. TRREB
- C$899,9004 bd4 ba-- sqft244 Doon South Dr, Kitchener, ON N2P 2L8For SaleMLS ID #X13415396, GLOBAL PLATINUM REALTY INC.. TRREB
- C$799,9004 bd2 ba-- sqft1520 Concession Rd, Cambridge, ON N3H 4L9For SaleMLS ID #X13141974, Keller Williams Home Group Realty. TRREB
- C$979,9005 bd4 ba-- sqft94 Forest Creek Dr, Kitchener, ON N2R 0B5For SaleMLS ID #X13249286, HOMELIFE SUPERSTARS REAL ESTATE LIMITED. TRREB
- C$999,9905 bd5 ba-- sqft236 Shady Glen Cres, Kitchener, ON N2R 0J8For SaleMLS ID #X13548018, GLOBAL PLATINUM REALTY INC.. TRREB
- C$1,445,0005 bd4 ba-- sqft405 Newman Dr, Cambridge, ON N1S 0E7For SaleMLS ID #X13443066, CENTURY 21 PRESIDENT REALTY INC.. TRREB
- C$799,9004 bd3 ba-- sqft245 Wesley Blvd, Cambridge, ON N1R 5S7For SaleCentury 21 Canada
- C$999,0004 bd4 ba-- sqft775 Klosters Dr, Waterloo, ON N2V 2V4For SaleMLS ID #X13611948, KELLER WILLIAMS PORTFOLIO REALTY. TRREB
- C$999,9006 bd4 ba-- sqft24 Dalton Dr, Cambridge, ON N3C 0E7For SaleMLS ID #X12986168, CENTURY 21 SKYLARK REAL ESTATE LTD.. TRREB
- C$898,9004 bd4 ba-- sqft84 Lambert Cres, Brantford, ON N3T 0E9For SaleMLS ID #X13626926, HOMELIFE SUPERSTARS REAL ESTATE LIMITED. TRREB
- C$774,9003 bd2 ba-- sqft43 Cotton Grass St, Kitchener, ON N2E 3T7For SaleMLS ID #X13622226, THE CANADIAN HOME REALTY INC.. TRREB
- C$599,0003 bd2 ba-- sqft1790 King St E, Cambridge, ON N3H 3R8For SaleMLS ID #X13450064, RE/MAX NOBLECORP REAL ESTATE. TRREB
- C$1,025,0004 bd3 ba2.3k sqft96 Nathalie St, Kitchener, ON N2E 0H9For SaleMLS ID #40851497, Duncan Harvey, Salesperson, RE/MAX Aboutowne Realty Corp.. ITSO
- C$1,022,0003 bd3 ba1.9k sqft921 Eden Oak Ct, Kitchener, ON N2A 0H4For SaleMLS ID #40842172, Jennifer Cameron, Broker, RE/MAX SOLID GOLD REALTY (II) LTD.. ITSO
- C$799,9005 bd4 ba-- sqft913 Copper Leaf Cres, Kitchener, ON N2E 3W1For SaleMLS ID #X13618756, CORCORAN HORIZON REALTY. TRREB
- C$930,0003 bd4 ba-- sqft35 Dubrick Cres, Kitchener, ON N2E 4A7For SaleMLS ID #X13536206, REAL BROKER ONTARIO LTD.. TRREB
