Discover your dream home in the heart of Kitchener's new, family-friendly Trussler West community. Nestled on a quiet street, this exquisite 2,382 sq.ft. residence blends tasteful modern finishes with timeless craftsmanship, creating a truly magnificent living space. From the moment you arrive, the home impresses with its classic brick facade and a double-car garage offering parking for four vehicles. Step into a bright, open-concept main level where 9-foot ceilings & continuous engineered hardwood floors establish a modern, airy atmosphere right from the foyer. The living and dining areas, illuminated by pot lights and chandeliers, create the perfect ambiance for both entertaining guests and quiet family evenings. The heart of the home is the stunning modern kitchen, a chef's delight featuring a large quartz centre island, custom backsplash, extended cabinetry, and stainless steel appliances. From here, slide open the doors to a walk-out deck. A main-floor office provides a quiet space for work or study. Upstairs, the primary bedroom serves as a personal sanctuary, a large walk-in closet, and a luxurious ensuite. Unwind in the elegant soaker tub or the spacious glass shower, and appreciate the privacy of a separate water closet and the convenience of double sinks. Three additional generous bedrooms share a well-appointed 5-piece main bath, thoughtfully designed with a water closet and double sinks to streamline morning routines. The home's potential continues with a large, unfinished basement-a blank canvas awaiting your personal touch. This Net Zero home is future-ready, with rough-ins for solar panels, an electric vehicle charger, and a basement bathroom and bar. Enjoy the perfect balance of tranquil nature, with the trails of Trussler Woods nearby, and commuter convenience, with easy access to Highways 7/8 & the 401.
For sale
C$999,900
96 Nathalie St, Kitchener, ON N2E 0H9
4beds
2,382sqft
Single Family Residence, Residential
Built in 2023
4,199 Square Feet Lot
$-- Zestimate®
C$420/sqft
C$-- HOA
What's special
Classic brick facadeBright open-concept main levelContinuous engineered hardwood floorsStunning modern kitchenLarge quartz centre islandCustom backsplashExtended cabinetry
- 18 days
- 43
- 1
Zillow last checked:
Listing updated:
Listed by:
Duncan Harvey, Salesperson,
RE/MAX Aboutowne Realty Corp.,
Non Mem, Salesperson,
RE/MAX ABOUTOWNE REALTY CORP.
Source: ITSO,MLS®#: 40866026Originating MLS®#: Cornerstone Association of REALTORS®
Facts & features
Interior
Bedrooms & bathrooms
- Bedrooms: 4
- Bathrooms: 3
- Full bathrooms: 2
- 1/2 bathrooms: 1
- Main level bathrooms: 1
Other
- Level: Second
Bedroom
- Level: Second
Bedroom
- Level: Second
Bedroom
- Level: Second
Bathroom
- Features: 2-Piece
- Level: Main
Bathroom
- Features: 5+ Piece
- Level: Second
Other
- Features: 5+ Piece
- Level: Second
Dining room
- Level: Main
Kitchen
- Level: Main
Living room
- Level: Main
Office
- Level: Main
Heating
- Forced Air, Natural Gas
Cooling
- Central Air
Appliances
- Laundry: In Basement
Features
- Auto Garage Door Remote(s)
- Basement: Full,Unfinished
- Has fireplace: No
Interior area
- Total structure area: 2,382
- Total interior livable area: 2,382 sqft
- Finished area above ground: 2,382
Video & virtual tour
Property
Parking
- Total spaces: 4
- Parking features: Attached Garage, Private Drive Double Wide
- Attached garage spaces: 2
- Uncovered spaces: 2
Features
- Stories: 2
- Frontage type: South
- Frontage length: 40.26
Lot
- Size: 4,199 Square Feet
- Dimensions: 40.26 x 104.3
- Features: Urban, Library, Park, Place of Worship, Playground Nearby, Quiet Area, Rec./Community Centre, Schools, Shopping Nearby, Trails
Details
- Parcel number: 224671256
- Zoning: R-4
Construction
Type & style
- Home type: SingleFamily
- Architectural style: Traditional
- Property subtype: Single Family Residence, Residential
Materials
- Brick, Vinyl Siding
- Roof: Asphalt Shing
Condition
- 0-5 Years
- New construction: No
- Year built: 2023
Utilities & green energy
- Sewer: Sewer (Municipal)
- Water: Municipal
Community & HOA
Location
- Region: Kitchener
Financial & listing details
- Price per square foot: C$420/sqft
- Annual tax amount: C$7,476
- Date on market: 9/24/2026
- Inclusions: Other, All Existing Elfs, Window Blinds, Appliances In The Kitchen ( Fridge, Stove, B/I Dishwasher & Range Hood), Washer & Dryer. Auto Garage Door Opener & Remote. Tire Racks In Garage.
- Exclusions: Microwave, Curtains, Wine Rack & Black Mirrors In Ensuite, Media Cabinet In The Family Room
Price history
| Date | Event | Price |
|---|---|---|
| 9/24/2026 | Listed for sale | C$999,900C$420/sqft |
Source:  TRREB #X13823148 Report a problem TRREB #X13823148 Report a problem | ||
Public tax history
Tax history is unavailable.
Climate risks
Neighborhood: Laurentian West
Nearby schools
GreatSchools rating
No schools nearby
We couldn't find any schools near this home.
Similar homes
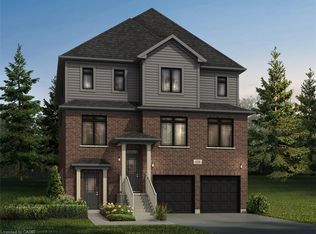
- C$1,011,0004 bd5 ba2.2k sqft200 Benninger Dr, Kitchener, ON N2E 0J4For Sale
 MLS ID #40863757, Robert Wollziefer, Salesperson, RE/MAX REAL ESTATE CENTRE INC.. ITSO
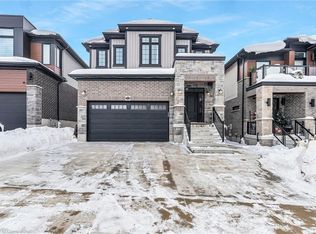
 - C$1,068,0005 bd5 ba2.2k sqft546 Benninger Dr, Kitchener, ON N2E 0J4For Sale
 MLS ID #40863774, Robert Wollziefer, Salesperson, RE/MAX REAL ESTATE CENTRE INC.. ITSO
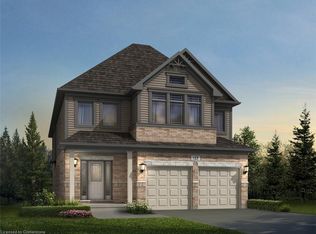
 - C$949,9003 bd4 ba1.9k sqft657 Benninger Dr, Kitchener, ON N2E 0J2For Sale
 MLS ID #40846422, Maroof Badar, Salesperson, RE/MAX Twin City Realty Inc.. ITSO
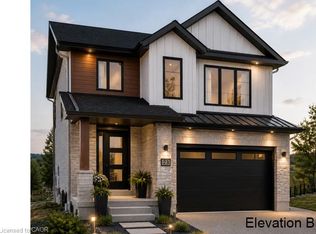
 - C$999,9005 bd5 ba2.5k sqft10 Reistwood Dr, Kitchener, ON N2R 0N7For Sale
 MLS ID #40862411, Sonia Sharif, Salesperson, RE/MAX Twin City Realty Inc.. ITSO
