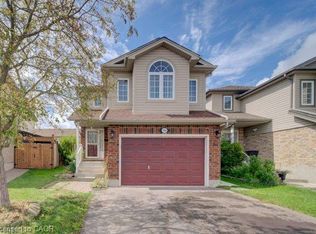
MULTI-GENERATIONAL LIVING AT ITS BEST! Welcome to 275 Falconridge Drive, a spacious 2-storey home in Kitchener’s desirable Lexington neighbourhood offering exceptional flexibility for growing and extended families. With nearly 2,000 sq. ft. above grade plus a fully finished basement, 5 bedrooms, 4 bathrooms, TWO kitchens and multiple living areas, this home provides the space to bring everyone together while still giving family members room and privacy of their own. The main floor features a bright, functional layout with an open-concept kitchen, dining and living area, perfect for everyday family life and entertaining. Upstairs, you’ll find 4 spacious bedrooms, including a generous primary suite with its own ensuite. The finished basement takes this home to another level, featuring a SECOND KITCHEN, additional bedroom, full bathroom and recreation/living space. Whether you have parents, adult children, extended family or frequent overnight guests, the lower level provides incredible flexibility for how your family lives today and in the future. Outside, enjoy a private, fully fenced backyard and deck with plenty of room for summer BBQs, kids, pets and family gatherings. Located on a quiet, family-friendly street close to schools, parks, walking trails, shopping, restaurants and transit, with convenient access to Highway 7/8. 5 bedrooms. 4 bathrooms. 2 kitchens. Multiple living spaces. One home with room for everyone. If you’ve been searching for a property that can comfortably accommodate a larger or multi-generational family, 275 Falconridge Drive deserves to be seen.
For sale
C$975,000
275 Falconridge Dr, Kitchener, ON N2K 0C5
6beds
1,984sqft
Single Family Residence, Residential
Built in 2015
4,780 Square Feet Lot
$-- Zestimate®
C$491/sqft
C$-- HOA
What's special
- 14 days
- 21
- 3
Zillow last checked:
Listing updated:
Listed by:
Colton Davidson, Salesperson,
Re/Max Icon Realty
Source: ITSO,MLS®#: 40867153Originating MLS®#: Cornerstone Association of REALTORS®
Facts & features
Interior
Bedrooms & bathrooms
- Bedrooms: 6
- Bathrooms: 4
- Full bathrooms: 3
- 1/2 bathrooms: 1
- Main level bathrooms: 1
Other
- Level: Second
- Area: 196.56
- Dimensions: 14ft. 4in. X 14ft. 0in.
Bedroom
- Level: Second
- Area: 101
- Dimensions: 10ft. 10in. X 10ft. 0in.
Bedroom
- Level: Second
- Area: 81.31
- Dimensions: 10ft. 10in. X 8ft. 5in.
Bedroom
- Level: Basement
- Area: 88.27
- Dimensions: 11ft. 2in. X 8ft. 1in.
Bedroom
- Level: Basement
- Area: 122.22
- Dimensions: 15ft. 7in. X 8ft. 11in.
Bedroom
- Level: Second
Bathroom
- Features: 2-Piece
- Level: Main
Bathroom
- Features: 4-Piece
- Level: Second
Bathroom
- Features: 4-Piece
- Level: Basement
Other
- Description: ENSUITE
- Features: 4-Piece
- Level: Second
Dining room
- Level: Main
- Area: 100.02
- Dimensions: 11ft. 4in. X 9ft. 6in.
Family room
- Level: Second
- Area: 222.08
- Dimensions: 20ft. 8in. X 11ft. 6in.
Foyer
- Level: Main
Kitchen
- Level: Main
- Area: 100.1
- Dimensions: 11ft. 0in. X 9ft. 10in.
Kitchen
- Level: Basement
- Area: 51.15
- Dimensions: 10ft. 3in. X 5ft. 10in.
Laundry
- Level: Main
- Area: 71.05
- Dimensions: 10ft. 5in. X 7ft. 7in.
Living room
- Level: Main
- Area: 241.8
- Dimensions: 20ft. 5in. X 12ft. 6in.
Recreation room
- Level: Basement
- Area: 211.22
- Dimensions: 19ft. 8in. X 11ft. 7in.
Heating
- Forced Air, Natural Gas
Cooling
- Central Air, Humidity Control
Appliances
- Included: Water Heater, Water Softener, Dishwasher, Dryer, Microwave, Range Hood, Refrigerator, Stove, Washer
- Laundry: Lower Level, Main Level
Features
- High Speed Internet, Auto Garage Door Remote(s), Ceiling Fan(s), In-Law Floorplan, Water Meter
- Windows: Window Coverings
- Basement: Full,Finished,Sump Pump
- Number of fireplaces: 1
- Fireplace features: Gas
Interior area
- Total structure area: 2,642
- Total interior livable area: 1,984 sqft
- Finished area above ground: 1,984
- Finished area below ground: 658
Video & virtual tour
Property
Parking
- Total spaces: 4
- Parking features: Attached Garage, Garage Door Opener, Interlock, Front Yard Parking
- Attached garage spaces: 1.5
- Uncovered spaces: 2
Features
- Stories: 2
- Patio & porch: Patio, Porch
- Exterior features: Landscape Lighting, Landscaped, Private Entrance, Storage Buildings, Year Round Living
- Fencing: Full
- Waterfront features: Access to Water, River/Stream
- Frontage type: East
- Frontage length: 48.49
Lot
- Size: 4,780 Square Feet
- Dimensions: 48.49 x 98.58
- Features: Urban, Rectangular, Airport, Business Centre, Campground, Corner Lot, Dog Park, Near Golf Course, Greenbelt, Hospital, Library, Major Anchor, Major Highway, Open Spaces, Park, Place of Worship, Playground Nearby, Public Parking, Quiet Area, School Bus Route, Schools, Shopping Nearby, Skiing, Trails
Details
- Additional structures: Shed(s), Storage
- Parcel number: 227101446
- Zoning: RES 3
Construction
Type & style
- Home type: SingleFamily
- Architectural style: Traditional
- Property subtype: Single Family Residence, Residential
Materials
- Brick, Stone, Vinyl Siding
- Foundation: Poured Concrete
- Roof: Asphalt Shing
Condition
- 6-15 Years
- New construction: No
- Year built: 2015
Utilities & green energy
- Sewer: Sewer (Municipal)
- Water: Municipal
- Utilities for property: Cable Connected, Electricity Connected, Fibre Optics, Natural Gas Connected, Recycling Pickup, Street Lights, Underground Utilities
Community & HOA
Community
- Security: Carbon Monoxide Detector, Smoke Detector
Location
- Region: Kitchener
Financial & listing details
- Price per square foot: C$491/sqft
- Annual tax amount: C$6,227
- Date on market: 9/28/2026
- Inclusions: Carbon Monoxide Detector, Dishwasher, Dryer, Garage Door Opener, Microwave, Range Hood, Refrigerator, Smoke Detector, Stove, Washer, Window Coverings
- Electric utility on property: Yes
Price history
| Date | Event | Price |
|---|---|---|
| 9/28/2026 | Listed for sale | C$975,000C$491/sqft |
Source: ITSO #40867153 Report a problem | ||
Public tax history
Tax history is unavailable.
Climate risks
Neighborhood: Bridgeport North
Nearby schools
GreatSchools rating
No schools nearby
We couldn't find any schools near this home.
Schools provided by the listing agent
- Elementary: St Matthew, Lexington Ps, Bridgeport Ps
- High: Bluevale Collegiate Institute, St. David Css
Source: ITSO. This data may not be complete. We recommend contacting the local school district to confirm school assignments for this home.

Similar homes
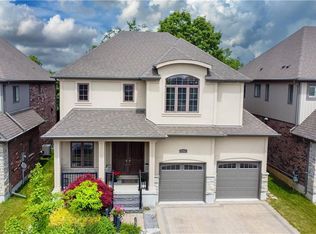
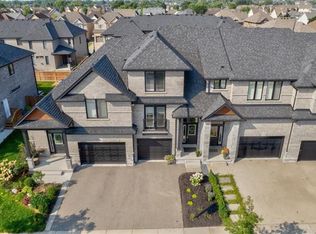
- C$1,299,0004 bd4 ba2.6k sqft165 Eaglecrest St, Kitchener, ON N2K 0C5For Sale
 MLS ID #40859955, Shahid Khan, Salesperson, CITYSCAPE REAL ESTATE LTD. ITSO
 - C$940,0003 bd4 ba2k sqft541 Brittania Cres, Kitchener, ON N2R 0B1For Sale
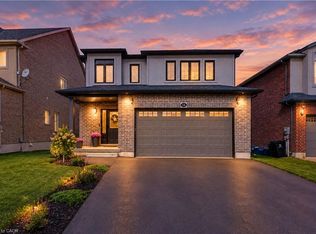 MLS ID #40867638, Lynne Duff, Salesperson, RE/MAX Twin City Realty Inc.. ITSO
 - C$1,024,9003 bd4 ba2k sqft941 Eden Oak Ct, Kitchener, ON N2A 0H4For Sale
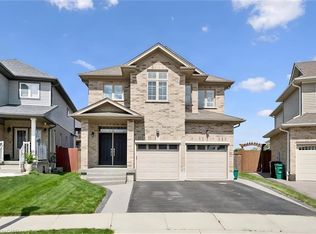 MLS ID #40869242, Katie Cook, Salesperson, Royal LePage Wolle Realty. ITSO
 - C$929,9004 bd3 ba1.6k sqft1064 Copper Leaf Cres, Kitchener, ON N2E 3W4For Sale
 MLS ID #40860555, John Zivku, Salesperson, RE/MAX TWIN CITY REALTY INC.. ITSO
