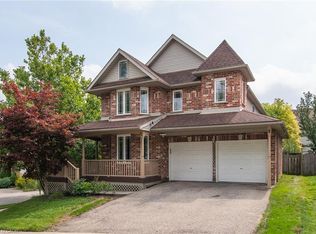
For families seeking access to highly rated schools and the flexibility of two private primary suites, this beautifully updated Clair Hills home offers a rare opportunity. Located in the catchment area for Laurel Heights Secondary School, it is especially appealing to education-focused families. With over 2,600 sq. ft. of finished living space, 3+2 bedrooms and 3.5 bathrooms, the home adapts to different stages of life. Both primary bedrooms have their own full ensuite bathroom and walk-in closet. Use the second suite for extended family or guests, or create a private home office where a professional can work comfortably away from the main living areas. The bright living room features soaring 15-foot ceilings, expansive windows and a gas fireplace. A renovated kitchen with quartz countertops, hardwood flooring and a finished lower level with large above-grade windows add to the appeal. Outside, enjoy a fully fenced, 135-foot-deep backyard with upper and lower decks. Updates include renovated bathrooms, painting (2026), shingles and furnace (2020), water heater (2022), and AC and select windows (2023). Parks, trails, shopping, transit and Waterloo's universities are within easy reach.
For sale
C$834,900
756 Karlsfeld Rd, Waterloo, ON N2T 2X2
5beds
2,056sqft
Single Family Residence, Residential
Built in 2004
4,599 Square Feet Lot
$-- Zestimate®
C$406/sqft
C$-- HOA
What's special
- 11 hours
- 2
- 0
Zillow last checked:
Listing updated:
Listed by:
Kapil Aggarwal, Salesperson,
HOMELIFE MIRACLE REALTY LTD
Source: ITSO,MLS®#: 40867843Originating MLS®#: Cornerstone Association of REALTORS®
Facts & features
Interior
Bedrooms & bathrooms
- Bedrooms: 5
- Bathrooms: 4
- Full bathrooms: 3
- 1/2 bathrooms: 1
- Main level bathrooms: 1
Other
- Description: Huge Window, Hardwood, Ensuite
- Level: Second
Bedroom
- Level: Third
Bedroom
- Level: Third
Bedroom
- Description: Overlooks backyard, Huge window, Walk in closet, Private ensuite.
- Level: Lower
Bedroom
- Level: Basement
Bathroom
- Features: 2-Piece
- Level: Main
Bathroom
- Features: 4-Piece, Ensuite
- Level: Second
Bathroom
- Features: 4-Piece
- Level: Third
Bathroom
- Features: 3-Piece, Ensuite
- Level: Lower
Other
- Description: Overlooks Living room, Direct access to deck, Combined Kitchen and Dinning
- Level: Main
Laundry
- Level: Basement
Living room
- Description: 15 feet Ceiling, Huge Windows, Fire Place
- Level: Main
Heating
- Forced Air
Cooling
- Central Air
Appliances
- Included: Dishwasher, Range Hood, Refrigerator
Features
- Ceiling Fan(s)
- Basement: Other,Full,Finished,Sump Pump
- Has fireplace: No
Interior area
- Total structure area: 2,056
- Total interior livable area: 2,056 sqft
- Finished area above ground: 2,056
Video & virtual tour
Property
Parking
- Total spaces: 4
- Parking features: Attached Garage, Private Drive Double Wide
- Attached garage spaces: 2
- Uncovered spaces: 2
Features
- Stories: 3
- Waterfront features: Lake Privileges
- Frontage type: East
- Frontage length: 33.99
Lot
- Size: 4,599 Square Feet
- Dimensions: 33.99 x 135.33
- Features: Urban, Ample Parking, Greenbelt, Major Highway, Park, Place of Worship, Playground Nearby, Public Transit, Schools, Shopping Nearby, Trails
Details
- Parcel number: 226842061
- Zoning: R1
Construction
Type & style
- Home type: SingleFamily
- Architectural style: Backsplit
- Property subtype: Single Family Residence, Residential
Materials
- Vinyl Siding
- Roof: Asphalt Shing
Condition
- 16-30 Years
- New construction: No
- Year built: 2004
Utilities & green energy
- Sewer: Sewer (Municipal)
- Water: Municipal
Community & HOA
Location
- Region: Waterloo
Financial & listing details
- Price per square foot: C$406/sqft
- Annual tax amount: C$5,973
- Date on market: 9/30/2026
- Inclusions: Dishwasher, Range Hood, Refrigerator
Price history
| Date | Event | Price |
|---|---|---|
| 9/30/2026 | Listed for rent | C$3,500-5.3%C$2/sqft |
Source:  TRREB #X13845204 Report a problem TRREB #X13845204 Report a problem | ||
| 6/6/2025 | Listing removed | C$3,695C$2/sqft |
Source: Zillow Rentals Report a problem | ||
| 5/22/2025 | Listed for rent | C$3,695+12%C$2/sqft |
Source: Zillow Rentals Report a problem | ||
| 5/20/2025 | Listing removed | C$3,300C$2/sqft |
Source: Zillow Rentals Report a problem | ||
| 5/16/2025 | Listed for rent | C$3,300C$2/sqft |
Source: Zillow Rentals Report a problem | ||
Public tax history
Tax history is unavailable.
Climate risks
Neighborhood: Clair Hills
Nearby schools
GreatSchools rating
No schools nearby
We couldn't find any schools near this home.

Similar homes
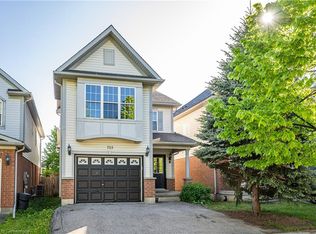
- C$850,0003 bd4 ba1.7k sqft642 Interlaken Dr, Waterloo, ON N2T 2Y5For Sale
 MLS ID #40866404, Jen Ziegler, Salesperson, RE/MAX SOLID GOLD REALTY (II) LTD.. ITSO
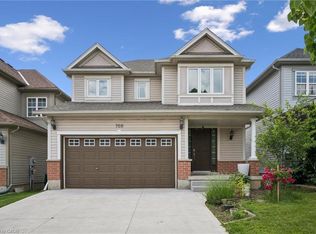
 - C$850,0003 bd3 ba2.7k sqft729 Keats Way, Waterloo, ON N2T 2Y2For Sale
 MLS ID #40837561, Rainer Neufeld, Broker, RE/MAX SOLID GOLD REALTY (II) LTD.. ITSO
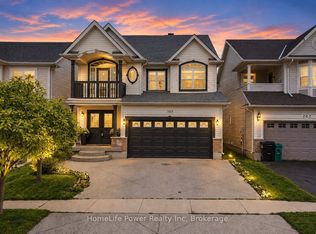
 - C$899,9005 bd4 ba1.7k sqft425 Speckled Alder St, Waterloo, ON N2V 2T5For Sale
 MLS ID #40857140, Andre Ozsever, Salesperson, Century 21 Right Time Real Estate Inc.. ITSO
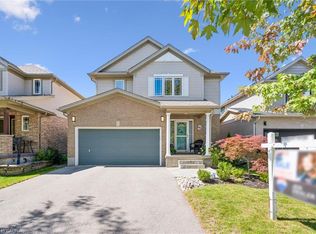
 - C$950,0004 bd4 ba2k sqft731 Butternut Ave, Waterloo, ON N2V 2L1For Sale
 MLS ID #40861507, David Lu, Salesperson, Peak Realty Ltd.. ITSO
