Welcome home to this well-kept 3-bedroom detached home featuring a separate-entrance, vacant one- bedroom legal apartment – an excellent mortgage helper and income opportunity. Ideally located near the expressway allowing for quick access to the 401. The double driveway and 1 ½ garage provide ample parking, while the separate side entrance to the lower-level apartment adds privacy & functionality. Step inside to a welcoming entrance leading to a recently painted, carpet-free main floor. The bright & spacious family room features newer flooring and offers plenty of room for family gatherings & entertaining. The kitchen provides ample cabinetry with newer stainless-steel appliances, including a fridge, stove and dishwasher. The adjoining dining area is spacious with lots of space to enjoy meals with family & friends. Sliders off the main living area lead to a fully fenced backyard, perfect for summer BBQ’s, family gatherings, and a great place for children to play. A 2-piece bathroom completes the main level. Upstairs, you will find a large upper floor family room and three generously sized bedrooms. The entire upper level has been recently painted. The spacious primary bedroom features a walk-in closet & a newer 3-piece ensuite, while the additional bedrooms offer excellent space for family members, guests, or a home office. The 4-piece bathroom has also been recently updated. The lower level features a legal one-bedroom apartment, completely renovated within the last two years, with its own separate entrance – providing an excellent mortgage helper or potential rental income opportunity. Additional updates include a newer furnace (2025) and central air conditioning. This home is situated in a desirable neighbourhood located close to trails, parks, schools, restaurants, shopping, transit & major routes, this home offers the perfect combination of comfort, convenience, & income potential. Book your showing today and discover everything this home has to offer!
For sale
C$929,900
1064 Copper Leaf Cres, Kitchener, ON N2E 3W4
4beds
1,697sqft
Single Family Residence, Residential
Built in ----
7,840 Square Feet Lot
$-- Zestimate®
C$548/sqft
C$-- HOA
What's special
Double drivewayWelcoming entranceNewer flooringAmple cabinetryNewer stainless-steel appliancesFridge stove and dishwasherFully fenced backyard
- 4 hours
- 3
- 0
Zillow last checked:
Listing updated:
Listed by:
John Zivku, Salesperson,
RE/MAX TWIN CITY REALTY INC.
Source: ITSO,MLS®#: 40860555Originating MLS®#: Cornerstone Association of REALTORS®
Facts & features
Interior
Bedrooms & bathrooms
- Bedrooms: 4
- Bathrooms: 3
- Full bathrooms: 2
- 1/2 bathrooms: 1
- Main level bathrooms: 1
Other
- Level: Second
Bedroom
- Level: Second
Bedroom
- Level: Second
Bedroom
- Level: Lower
Bathroom
- Features: 2-Piece
- Level: Main
Bathroom
- Features: 4-Piece
- Level: Second
Other
- Features: 3-Piece
- Level: Second
Dinette
- Level: Main
Family room
- Level: Second
Kitchen
- Level: Main
Kitchen
- Level: Lower
Living room
- Level: Main
Living room
- Level: Lower
Heating
- Forced Air, Natural Gas
Cooling
- Central Air
Appliances
- Included: Dishwasher, Dryer, Refrigerator, Stove, Washer
- Laundry: Common Area
Features
- Accessory Apartment, In-Law Floorplan
- Basement: Separate Entrance,Full,Finished
- Has fireplace: No
Interior area
- Total structure area: 2,354
- Total interior livable area: 1,697 sqft
- Finished area above ground: 1,697
- Finished area below ground: 657
Video & virtual tour
Property
Parking
- Total spaces: 3.5
- Parking features: Attached Garage, Front Yard Parking
- Attached garage spaces: 1.5
- Uncovered spaces: 2
Features
- Stories: 2
- Frontage type: East
- Frontage length: 27.13
Lot
- Size: 7,840 Square Feet
- Dimensions: 27.13 x 10⁵
- Features: Urban, Highway Access, Major Anchor, Major Highway, Place of Worship, Schools
Details
- Parcel number: 227271381
- Zoning: Res-4
Construction
Type & style
- Home type: SingleFamily
- Architectural style: Traditional
- Property subtype: Single Family Residence, Residential
Materials
- Brick, Vinyl Siding
- Roof: Asphalt Shing
Condition
- 16-30 Years
- New construction: No
Utilities & green energy
- Sewer: Sewer (Municipal)
- Water: Municipal
Community & HOA
Location
- Region: Kitchener
Financial & listing details
- Price per square foot: C$548/sqft
- Annual tax amount: C$5,188
- Date on market: 10/5/2026
- Inclusions: Dishwasher, Dryer, Refrigerator, Stove, Washer
Price history
| Date | Event | Price |
|---|---|---|
| 10/5/2026 | Listed for sale | C$929,900C$548/sqft |
Source: ITSO #40860555 Report a problem | ||
Public tax history
Tax history is unavailable.
Climate risks
Neighborhood: Laurentian West
Nearby schools
GreatSchools rating
No schools nearby
We couldn't find any schools near this home.
Similar homes
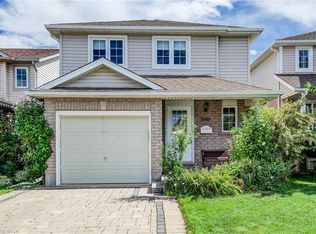
- C$865,0003 bd3 ba1.7k sqft521 Snowdrop Ct, Kitchener, ON N2E 4G4New Construction
 MLS ID #40868792, Goran Petrovic, Salesperson, Royal LePage Wolle Realty. ITSO
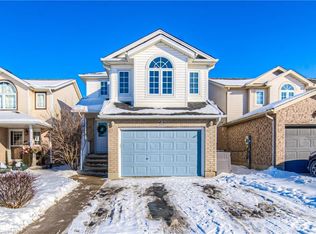
 - C$829,9004 bd3 ba1.9k sqft104 Deerwood Cres, Kitchener, ON N2N 1R3For Sale
 MLS ID #40867851, Mike Moher, Salesperson, Royal LePage Wolle Realty. ITSO
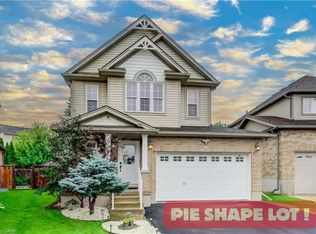
 - C$799,0003 bd3 ba1.3k sqft52 Rushbrook Dr, Kitchener, ON N2E 3C3For Sale
 MLS ID #40868844, Sam Al Hashlamoun, Salesperson, Realty One Group Flagship. ITSO
 - C$699,9003 bd3 ba1.6k sqft193 Mountain Laurel Cres, Kitchener, ON N2E 4B6For Sale
 MLS ID #40868836, Filip Simsic, Salesperson, RE/MAX Twin City Realty Inc.. ITSO
