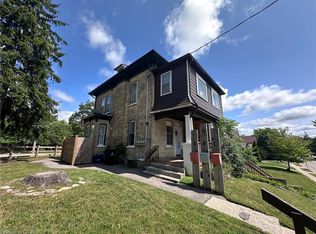
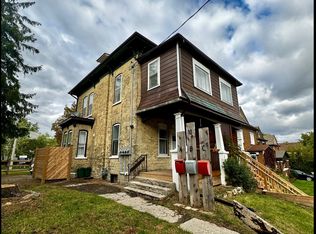
Welcome to 34 Braun St! Located on a quiet dead-end street in Kitchener’s tech hub, this home of just under 3,000 sq ft has 4 bedrooms, 4 bathrooms, and Uptown Waterloo, Waterloo Park, the Rec Centre, restaurants and shopping all within walking distance. The LRT and Grand River Hospital are minutes away. Major updates include the roof (2021), an owned tankless water heater (2022), an updated 200 amp panel, a renovated kitchen (2025), and a fully updated basement (2025) with new flooring and an extra bathroom, plus fresh paint throughout the main floor and basement (2025). The primary suite has a spa-style ensuite with a jacuzzi and stand-up shower. The oversized garage has in-floor heating and fits up to three vehicles, with six more spots in the driveway. Out back, a private yard with a large deck is ready for entertaining.
For sale
C$999,000
34 Braun St, Kitchener, ON N2H 3R4
3beds
2,315sqft
Single Family Residence, Residential
Built in 1900
8,712 Square Feet Lot
$-- Zestimate®
C$432/sqft
C$-- HOA
What's special
Quiet dead-end streetRenovated kitchenFully updated basementNew flooringStand-up shower
- 4 hours
- 3
- 0
Zillow last checked:
Listing updated:
Listed by:
Tony Johal, Broker,
RE/MAX TWIN CITY REALTY INC.,
Chris Chard, Salesperson,
Re/Max Twin City Realty Inc.
Source: ITSO,MLS®#: 40870874Originating MLS®#: Cornerstone Association of REALTORS®
Facts & features
Interior
Bedrooms & bathrooms
- Bedrooms: 3
- Bathrooms: 4
- Full bathrooms: 2
- 1/2 bathrooms: 2
- Main level bathrooms: 1
Kitchen
- Level: Main
Heating
- Forced Air, Natural Gas
Cooling
- Central Air
Appliances
- Included: Dryer, Refrigerator, Stove, Washer
- Laundry: In-Suite, Main Level
Features
- None
- Windows: Window Coverings
- Basement: Full,Partially Finished
- Number of fireplaces: 2
- Fireplace features: Electric
Interior area
- Total structure area: 2,805
- Total interior livable area: 2,315 sqft
- Finished area above ground: 2,315
- Finished area below ground: 490
Video & virtual tour
Property
Parking
- Total spaces: 9
- Parking features: Attached Garage, Garage Door Opener, Private Drive Double Wide
- Attached garage spaces: 3
- Uncovered spaces: 6
Features
- Stories: 2
- Frontage type: North
- Frontage length: 66.00
Lot
- Size: 8,712 Square Feet
- Dimensions: 66 x 132
- Features: Urban, Ample Parking, City Lot, Major Highway, Public Transit
Details
- Parcel number: 223270064
- Zoning: R2B
Construction
Type & style
- Home type: SingleFamily
- Architectural style: Traditional
- Property subtype: Single Family Residence, Residential
Materials
- Brick
- Foundation: Poured Concrete
- Roof: Asphalt Shing
Condition
- 100+ Years
- New construction: No
- Year built: 1900
Utilities & green energy
- Sewer: Sewer (Municipal)
- Water: Municipal
Community & HOA
Community
- Security: Smoke Detector
Location
- Region: Kitchener
Financial & listing details
- Price per square foot: C$432/sqft
- Annual tax amount: C$7,184
- Date on market: 10/13/2026
- Inclusions: Dryer, Garage Door Opener, Refrigerator, Smoke Detector, Stove, Washer, Window Coverings
Price history
| Date | Event | Price |
|---|---|---|
| 10/13/2026 | Listed for sale | C$999,000C$432/sqft |
Source: ITSO #40870874 Report a problem | ||
Public tax history
Tax history is unavailable.
Climate risks
Neighborhood: KW Hosptial
Nearby schools
GreatSchools rating
No schools nearby
We couldn't find any schools near this home.
Similar homes
- C$999,0005 bd4 ba2.3k sqft488 Heather Hill Pl, Waterloo, ON N2T 1H7For Sale
 MLS ID #40870916, Igor Miljanovic, Salesperson, HOMELIFE MIRACLE REALTY LTD. ITSO
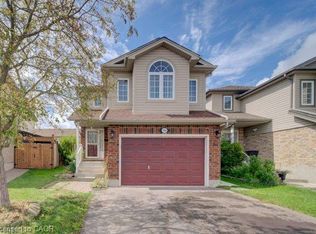
 - C$929,9004 bd3 ba1.6k sqft1064 Copper Leaf Cres, Kitchener, ON N2E 3W4For Sale
 MLS ID #40860555, John Zivku, Salesperson, RE/MAX TWIN CITY REALTY INC.. ITSO
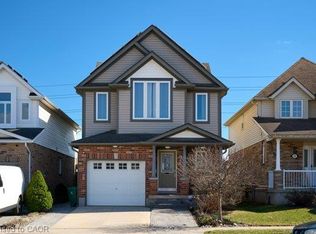
 - C$768,0003 bd2 ba1.6k sqft126 Snowdrop Cres, Kitchener, ON N2E 4G7For Sale
 MLS ID #40870691, Kevin Lautenslager, Salesperson, RE/MAX SOLID GOLD REALTY (II) LTD.. ITSO
 - C$1,199,0003 bd3 ba1.6k sqft517 Starboard Cres, Waterloo, ON N2K 4G5For Sale
 MLS ID #40870895, Caroline Harvey, Salesperson, Royal LePage Wolle Realty. ITSO
