Welcome to 240a Woodhaven Road, an incredibly spacious home on an exceptionally large lot, designed with family living in mind. With parking for up to 8 vehicles in the driveway, a beautifully maintained backyard, and plenty of room for the whole family, this is a home built for everyday living and entertaining. Step inside to a big and bright main floor, where the thoughtful layout keeps everyone connected. Whether enjoying a quiet evening at home or hosting family and friends, there is plenty of room to gather comfortably. The main space features an elegant kitchen with a dedicated dining space, overlooking the cozy fireplace and offering views of the beautiful yard. The backyard oasis is a true highlight! It’s well-maintained with a large patio and above-ground salt water pool, providing the perfect place to enjoy summer days with family and friends. Upstairs, you’ll find four spacious bedrooms, offering flexibility for whatever meets your family’s needs. The impressive primary is complete with a large walk-in closet and beautiful spa-inspired ensuite. The bonus family room is truly a cherry on top, providing additional living space for movie nights or a quiet hang out area. The finished basement adds even more versatility, with space for a rec room, home gym, or office, plus ample storage to help keep everything organized and a potential workshop area for DIY projects! Conveniently located, this home is minutes from Fairview Park Mall, along with restaurants and various everyday essentials and amenities. Families will appreciate being close to excellent schools, parks, trails, and commuters have quick access to transit and both Hwy 8 and Hwy 401. This remarkable home truly has it all and offers a unique opportunity you won't want to miss! Book your private showing today!
For sale
C$950,000
240 Woodhaven Rd #A, Kitchener, ON N2C 1V5
4beds
3,029sqft
Single Family Residence, Residential
Built in 2007
8,708 Square Feet Lot
$-- Zestimate®
C$314/sqft
C$-- HOA
What's special
Incredibly spacious homeExceptionally large lotBeautifully maintained backyardThoughtful layoutElegant kitchenDedicated dining spaceCozy fireplace
- 1 day
- 9
- 0
Zillow last checked:
Listing updated:
Listed by:
Aron Pinto, Broker,
EXP REALTY,
Angelica Pinto, Broker,
EXP REALTY
Source: ITSO,MLS®#: 40865121Originating MLS®#: Cornerstone Association of REALTORS®
Facts & features
Interior
Bedrooms & bathrooms
- Bedrooms: 4
- Bathrooms: 3
- Full bathrooms: 2
- 1/2 bathrooms: 1
- Main level bathrooms: 1
Other
- Level: Second
Bedroom
- Level: Second
Bedroom
- Level: Second
Bedroom
- Level: Second
Bathroom
- Features: 2-Piece
- Level: Main
Bathroom
- Features: 5+ Piece
- Level: Second
Other
- Features: 5+ Piece
- Level: Second
Dining room
- Level: Main
Family room
- Level: Second
Kitchen
- Level: Main
Laundry
- Level: Second
Living room
- Level: Main
Office
- Level: Basement
Recreation room
- Level: Basement
Workshop
- Level: Basement
Heating
- Forced Air, Natural Gas
Cooling
- Central Air
Appliances
- Included: Water Heater, Water Softener, Built-in Microwave, Dishwasher, Dryer, Refrigerator, Stove, Washer
Features
- Auto Garage Door Remote(s)
- Basement: Full,Finished,Sump Pump
- Has fireplace: No
Interior area
- Total structure area: 3,572
- Total interior livable area: 3,029 sqft
- Finished area above ground: 3,029
- Finished area below ground: 543
Video & virtual tour
Property
Parking
- Total spaces: 9.5
- Parking features: Attached Garage, Tandem, Private Drive Double Wide
- Attached garage spaces: 1.5
- Uncovered spaces: 8
Features
- Stories: 2
- Has private pool: Yes
- Pool features: Above Ground, Salt Water
- Waterfront features: River/Stream
- Frontage type: North
- Frontage length: 28.00
Lot
- Size: 8,708 Square Feet
- Dimensions: 28 x 311
- Features: Urban, Ample Parking, Near Golf Course, Highway Access, Major Highway, Park, Place of Worship, Public Transit, Regional Mall, Schools, Shopping Nearby, Skiing, Trails
Details
- Parcel number: 225840629
- Zoning: RES-4
Construction
Type & style
- Home type: SingleFamily
- Architectural style: Traditional
- Property subtype: Single Family Residence, Residential
Materials
- Brick, Vinyl Siding
- Foundation: Poured Concrete
- Roof: Asphalt Shing
Condition
- 16-30 Years
- New construction: No
- Year built: 2007
Utilities & green energy
- Sewer: Sewer (Municipal)
- Water: Municipal
Community & HOA
Location
- Region: Kitchener
Financial & listing details
- Price per square foot: C$314/sqft
- Annual tax amount: C$7,156
- Date on market: 9/22/2026
- Inclusions: Built-in Microwave, Dishwasher, Dryer, Refrigerator, Stove, Washer
Price history
| Date | Event | Price |
|---|---|---|
| 9/22/2026 | Listed for sale | C$950,000C$314/sqft |
Source: ITSO #40865121 Report a problem | ||
Public tax history
Tax history is unavailable.
Climate risks
Neighborhood: Vanier
Nearby schools
GreatSchools rating
No schools nearby
We couldn't find any schools near this home.

Similar homes
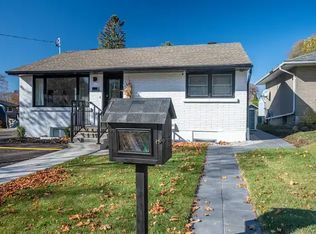
- C$895,0004 bd3 ba1.6k sqft24 Primrose Path, Kitchener, ON N2E 2R2For Sale
 MLS ID #40865855, Shelly Gracey, Broker, Re/Max Escarpment Realty Inc.. ITSO
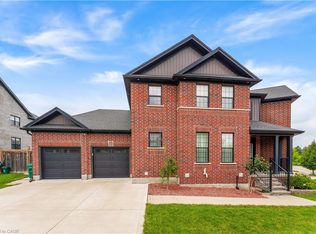
 - C$1,039,9004 bd3 ba2.5k sqft14 Marianne Dorn Trl, Kitchener, ON N2R 0H4For Sale
 MLS ID #40864633, Anurag Sharma, Broker, RE/MAX Twin City Realty Inc.. ITSO
 - C$899,9003 bd2 ba1.6k sqft58 Bradley Dr, Kitchener, ON N2A 1K5For Sale
 MLS ID #40865395, Laurie Keyes, Salesperson, RE/MAX Twin City Realty Inc.. ITSO
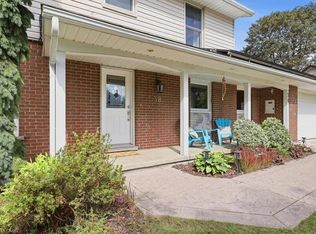
 - C$925,0003 bd4 ba1.7k sqft38 Lyle Pl, Kitchener, ON N2B 2J6For Sale
 MLS ID #40863679, Erin Young, Broker Manager, Re/Max Icon Realty. ITSO
