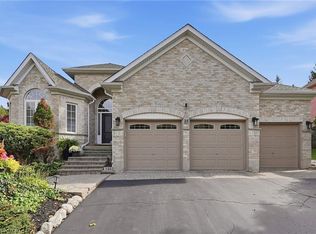
This bright and beautiful custom-built home may be the one! Meticulously maintained and thoughtfully designed, there is nothing to do here but move in! This is main floor living at its best with 9 ft ceilings throughout the main floor, custom millwork and trim, and an abundance of natural light. The heart of the home is the living room with its soaring vaulted ceiling and gas fireplace to keep it cozy. The open layout is perfect for entertaining with the dining area flowing through to the kitchen, separated by a pocket door for more formal events. The kitchen is bright and spacious with ample white cabinetry, quartz counters and newer appliances. The primary bedroom features a gorgeous updated ensuite with a free-standing heated Jacuzzi tub and glass walk-in shower, plus a large walk-in closet. The second bedroom enjoys ‘cheater’ access to the updated main bath. The third bedroom at the front of the house is a great flex-space - currently used as a family room, it would also make a great office. The huge basement is setup with a rec room, a new 3-peice bathroom, and a large walk-in closet for off-season clothes or storage. There’s still plenty of untapped, open space for a games room, workshop, gym, or whatever your heart desires. Tucked away on a quiet crescent in Doon South, this sought-after neighbourhood offers wide streets, classic globe street lights, is surrounded by forests and trails, and provides easy access to the 401 and amenities. Come see why this home, and this neighbourhood, are such a great fit. Contact your Realtor to book a showing today!
For sale
C$1,119,000
55 Winding Wood Cres, Kitchener, ON N2P 2L6
3beds
1,870sqft
Single Family Residence, Residential
Built in 2001
5,967 Square Feet Lot
$-- Zestimate®
C$598/sqft
C$-- HOA
What's special
Custom millwork and trimAbundance of natural lightGas fireplaceAmple white cabinetryQuartz countersNewer appliancesFree-standing heated jacuzzi tub
- 2 days
- 6
- 0
Zillow last checked:
Listing updated:
Listed by:
Krista Van Goozen, Salesperson,
Royal LePage Wolle Realty
Source: ITSO,MLS®#: 40875366Originating MLS®#: Cornerstone Association of REALTORS®
Facts & features
Interior
Bedrooms & bathrooms
- Bedrooms: 3
- Bathrooms: 3
- Full bathrooms: 3
- Main level bathrooms: 2
- Main level bedrooms: 3
Other
- Level: Main
Bedroom
- Level: Main
Bedroom
- Description: Currently used as a family room.
- Level: Main
Bathroom
- Features: 3-Piece
- Level: Main
Bathroom
- Features: 3-Piece
- Level: Basement
Other
- Features: 4-Piece
- Level: Main
Breakfast room
- Features: Walkout to Balcony/Deck
- Level: Main
Dining room
- Level: Main
Kitchen
- Level: Main
Living room
- Features: Fireplace, Vaulted Ceiling(s)
- Level: Main
Recreation room
- Description: Currently used as an a bedroom
- Level: Basement
Storage
- Level: Basement
Heating
- Forced Air, Natural Gas
Cooling
- Central Air
Appliances
- Included: Water Purifier, Water Softener, Dishwasher, Dryer, Range Hood, Refrigerator, Stove, Washer
- Laundry: In-Suite, Main Level
Features
- Air Exchanger, Auto Garage Door Remote(s), Central Vacuum Roughed-in
- Windows: Window Coverings
- Basement: Full,Partially Finished,Sump Pump
- Number of fireplaces: 1
- Fireplace features: Gas
Interior area
- Total structure area: 3,704
- Total interior livable area: 1,870 sqft
- Finished area above ground: 1,870
- Finished area below ground: 1,834
Video & virtual tour
Property
Parking
- Total spaces: 4
- Parking features: Attached Garage, Garage Door Opener, Concrete, Private Drive Double Wide
- Attached garage spaces: 2
- Uncovered spaces: 2
Features
- Stories: 1
- Patio & porch: Deck
- Exterior features: Landscaped, Lawn Sprinkler System
- Fencing: Full
- Frontage type: West
- Frontage length: 51.00
Lot
- Size: 5,967 Square Feet
- Dimensions: 51 x 114
- Features: Urban, Rectangular, Library, Major Highway, Park, Place of Worship, Public Transit, Quiet Area, Rec./Community Centre, Schools
- Topography: Flat
Details
- Parcel number: 227340536
- Zoning: RES-2
Construction
Type & style
- Home type: SingleFamily
- Architectural style: Bungalow
- Property subtype: Single Family Residence, Residential
Materials
- Brick
- Foundation: Poured Concrete
- Roof: Asphalt Shing
Condition
- 16-30 Years
- New construction: No
- Year built: 2001
Utilities & green energy
- Sewer: Sewer (Municipal)
- Water: Municipal
Community & HOA
Community
- Security: Security System
Location
- Region: Kitchener
Financial & listing details
- Price per square foot: C$598/sqft
- Annual tax amount: C$6,453
- Date on market: 11/5/2026
- Inclusions: Dishwasher, Dryer, Garage Door Opener, Range Hood, Refrigerator, Stove, Washer, Window Coverings, Fridge In Basement (As-Is), Tv Mounts, Bench In Laundry Room.
- Exclusions: Microwave, Upright Freezer In Basement, Tvs, Decorative Mirrors (Other Than Bathrooms).
Price history
| Date | Event | Price |
|---|---|---|
| 11/5/2026 | Listed for sale | C$1,119,000C$598/sqft |
Source: ITSO #40875366 Report a problem | ||
Public tax history
Tax history is unavailable.
Climate risks
Neighborhood: Doon South
Nearby schools
GreatSchools rating
No schools nearby
We couldn't find any schools near this home.
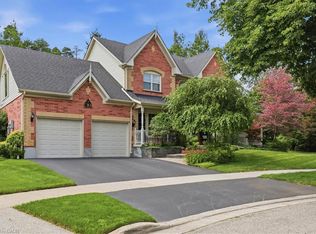
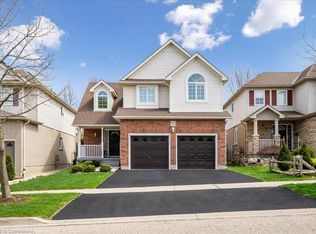
Similar homes
- C$1,269,9004 bd4 ba2.7k sqft27 Autumn Ridge Trl, Kitchener, ON N2P 2J6For Sale
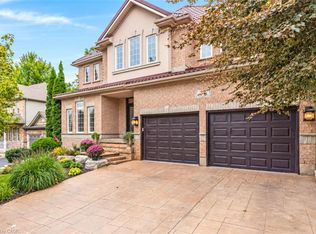 MLS ID #40875021, Mimoza Hutton, Salesperson, Re/Max Twin City Realty Inc.. ITSO
- C$799,9004 bd4 ba1.9k sqft593 Robert Ferrie Dr, Kitchener, ON N2P 2T8For Sale
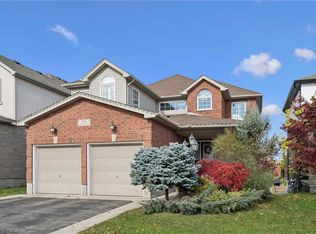 MLS ID #40876317, Emma Jie Yu, Broker, Engel & Völkers Toronto Central. ITSO
- C$1,345,0003 bd3 ba1.8k sqft15 Everwood Run, Kitchener, ON N2P 2B1For Sale
 MLS ID #40868964, Jillian Leclair, Salesperson, Corcoran Horizon Realty. ITSO
- C$1,149,9003 bd3 ba1.9k sqft213 Edgewater Cres, Kitchener, ON N2A 4M2For Sale
 MLS ID #40874725, Anurag Sharma, Broker, Re/Max Twin City Realty Inc.. ITSO
