MODERN LUXURY; SMART DESIGN; EXCEPTIONAL LIVING: Welcome to 27 Jacob Detweiller Drive, Kitchener, an impressive home where High-end finishes, thoughtful upgrades and energy-conscious construction. With over 3,500 sq. ft. of finished living space and more than $150,000 invested in upgrades, this residence delivers an elevated lifestyle in a quiet, family-friendly Doon Village community. From the moment you step inside, the attention to detail is evident. Soaring 9-ft ceilings, engineered hardwood floors, upgraded ceramic tile, premium carpeting and a striking coffered ceiling create a welcoming atmosphere. Spectacular chef's kitchen featuring ceiling-height cabinetry, Chic backsplash, deep granite sink, Bosch gas cooktop, integrated LG Studio appliances and a spacious center island. A convenient LG Smart washer and dryer are also located on the main level. The 2nd floor offers 4 generously sized bedrooms along with a flexible family room that can be tailored to your lifestyle. The primary bedroom features a walk-in closet and beautifully appointed spa-inspired ensuite. Downstairs, the professionally finished basement features a large Rec area, full bathroom and excellent storage. With rough-ins for a future kitchen sink, separate laundry, plus a garage-side entry, the lower level offers exciting potential for an in-law suite or additional living space. Acoustic insulation throughout the basement ceilings further enhances privacy and comfort. This Net Zero Ready home offers triple-pane windows, upgraded insulation, ERV ventilation, smart thermostat, solar-ready roof conduit, 200-amp electrical service and EV charger rough-in. Additional highlights include water softener, 3-stage water filtration, tankless water heater, central vacuum rough-in, ethernet and coax wiring throughout. All owned, no rental items. Minutes from Highway 401, schools, parks, trails and major amenities, this is more than a home. Book your private showing today and make this your forever home!
For sale
C$1,149,900
27 Jacob Detweiller Dr, Kitchener, ON N2P 0K7
4beds
2,800sqft
Single Family Residence, Residential
Built in 2024
4,026 Square Feet Lot
$-- Zestimate®
C$411/sqft
C$-- HOA
What's special
High-end finishesThoughtful upgradesEngineered hardwood floorsUpgraded ceramic tilePremium carpetingStriking coffered ceilingCeiling-height cabinetry
- 47 days
- 67
- 5
Zillow last checked:
Listing updated:
Listed by:
Anurag Sharma, Broker,
RE/MAX Twin City Realty Inc.
Source: ITSO,MLS®#: 40860497Originating MLS®#: Cornerstone Association of REALTORS®
Facts & features
Interior
Bedrooms & bathrooms
- Bedrooms: 4
- Bathrooms: 4
- Full bathrooms: 3
- 1/2 bathrooms: 1
- Main level bathrooms: 1
Other
- Features: Broadloom, Carpet, Ensuite Privilege, Walk-in Closet
- Level: Second
Bedroom
- Features: Broadloom, Carpet
- Level: Second
Bedroom
- Features: Broadloom, Carpet
- Level: Second
Bedroom
- Features: Broadloom, Carpet
- Level: Second
Bathroom
- Features: 2-Piece
- Level: Main
Bathroom
- Features: 4-Piece, Tile Floors
- Level: Second
Bathroom
- Features: 3-Piece, Tile Floors
- Level: Basement
Other
- Features: 5+ Piece, Ensuite, Stained Glass Window, Tile Floors
- Level: Second
Breakfast room
- Features: Open Concept, Roughed-In, Tile Floors
- Level: Main
Dining room
- Features: Engineered Hardwood, Open Concept, Roughed-In
- Level: Main
Family room
- Features: Broadloom, Carpet, Roughed-In
- Level: Second
Kitchen
- Features: Open Concept, Pantry, Tile Floors
- Level: Main
Laundry
- Features: Laundry, Tile Floors
- Level: Main
Living room
- Features: Coffered Ceiling(s), Engineered Hardwood, Open Concept, Roughed-In
- Level: Main
Other
- Level: Basement
Recreation room
- Features: Broadloom, Carpet
- Level: Basement
Storage
- Level: Basement
Utility room
- Level: Basement
Heating
- Forced Air, Natural Gas, Heat Pump
Cooling
- Central Air, Energy Efficient
Appliances
- Included: Instant Hot Water, Oven, Water Heater Owned, Water Purifier, Water Softener, Built-in Microwave, Dishwasher, Dryer, Gas Stove, Hot Water Tank Owned, Range Hood, Refrigerator, Stove, Washer
- Laundry: In Basement, Main Level, Other
Features
- Air Exchanger, Auto Garage Door Remote(s), Built-In Appliances, Central Vacuum Roughed-in, Upgraded Insulation, Ventilation System
- Windows: Window Coverings
- Basement: Development Potential,Separate Entrance,Walk-Up Access,Full,Finished,Sump Pump
- Has fireplace: No
Interior area
- Total structure area: 3,872
- Total interior livable area: 2,800 sqft
- Finished area above ground: 2,800
- Finished area below ground: 1,072
Video & virtual tour
Property
Parking
- Total spaces: 4
- Parking features: Attached Garage, Garage Door Opener, Built-In, Private Drive Double Wide
- Attached garage spaces: 2
- Uncovered spaces: 2
Features
- Stories: 2
- Frontage type: South
- Frontage length: 39.99
Lot
- Size: 4,026 Square Feet
- Dimensions: 39.99 x 100.1
- Features: Urban, Rectangular, Near Golf Course, Hospital, Park, Place of Worship, Public Transit, Schools, Trails
Details
- Parcel number: 227223196
- Zoning: R-4
Construction
Type & style
- Home type: SingleFamily
- Architectural style: Shingle
- Property subtype: Single Family Residence, Residential
Materials
- Brick, Stone, Wood Siding
- Foundation: Poured Concrete
- Roof: Asphalt Shing
Condition
- 0-5 Years
- New construction: No
- Year built: 2024
Utilities & green energy
- Sewer: Sewer (Municipal)
- Water: Municipal
Community & HOA
Community
- Security: Carbon Monoxide Detector, Smoke Detector, Carbon Monoxide Detector(s), Monitored, Smoke Detector(s)
Location
- Region: Kitchener
Financial & listing details
- Price per square foot: C$411/sqft
- Annual tax amount: C$8,407
- Date on market: 9/9/2026
- Inclusions: Built-in Microwave, Carbon Monoxide Detector, Dishwasher, Dryer, Garage Door Opener, Gas Stove, Hot Water Tank Owned, Range Hood, Refrigerator, Smoke Detector, Stove, Washer, Window Coverings
Price history
| Date | Event | Price |
|---|---|---|
| 9/9/2026 | Listed for sale | C$1,149,900C$411/sqft |
Source: ITSO #40860497 Report a problem | ||
Public tax history
Tax history is unavailable.
Climate risks
Neighborhood: Doon South
Nearby schools
GreatSchools rating
No schools nearby
We couldn't find any schools near this home.
- C$999,9005 bd4 ba2.7k sqft31 Jacob Detweiller Dr, Kitchener, ON N2P0K7For Sale
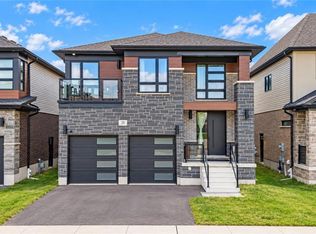
- C$1,249,8005 bd4 ba-- sqft174 Shaded Creek Dr, Kitchener, ON N2P0K7For Sale

- C$4,0005 bd5 ba-- sqft18 Jacob Detweiller Dr, Kitchener, ON N2P0K7For Rent

- C$---- bd-- ba-- sqft162 Shaded Creek Dr LOT 32, Kitchener, ON N2P0K7Off Market
Similar homes
- C$1,069,9005 bd4 ba2.4k sqft54 Jacob Detweiller Dr, Kitchener, ON N2P 0K7New Construction
 MLS ID #40856713, Sonia Sharif, Salesperson, RE/MAX Twin City Realty Inc.. ITSO
 - C$1,135,5004 bd4 ba2.9k sqft130 Pondcliffe Dr, Kitchener, ON N2R 0M4For Sale
 MLS ID #40863399, Harish Kumar, Salesperson, Re/Max Realty Services Inc M. ITSO
 - C$1,029,0003 bd3 ba2.8k sqft972 Stonecliffe Walk #18, Kitchener, ON N2P 0K5For Sale
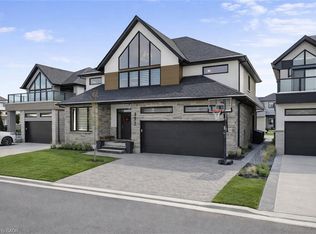 MLS ID #40848074, Paula Conrad, Broker, Royal LePage Wolle Realty. ITSO
 - C$1,024,9005 bd4 ba2.4k sqft59 Netherwood Rd, Kitchener, ON N2P 0E4For Sale
 MLS ID #40852487, Courtney England-Bender, Salesperson, Re/Max Twin City Realty Inc.. ITSO
