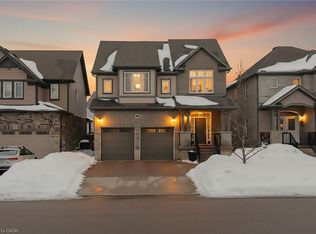
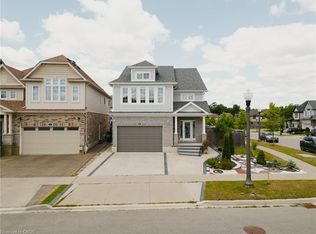
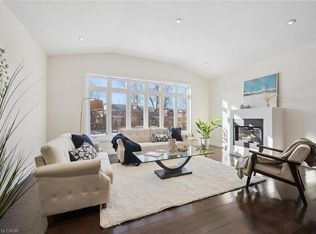
THE ULTIMATE DOON SOUTH HOME! From the moment you arrive at 278 Thomas Slee Drive, this Doon South executive home commands attention with it's triple garage. Step past the covered porch into an expansive main level bathed in natural light, where crisp pot lighting, tailored trim work, and California shutters create an immediate sense of warmth. At the heart of the home, the kitchen is crafted for effortless hosting, boasting stainless steel appliances, a generous pantry, and a center island overlooking the open dining area. Flow naturally into the living room, where evenings are best spent gathered around the fireplace framed by a floor-to-ceiling stone feature wall. When warm weather arrives, glass sliders invite you outside to the expansive deck, a covered gazebo, and a fully fenced yard. Upstairs, the home unfolds into a private family haven centered around a second living room with soaring, airy ceilings, the ultimate retreat for movie nights, quiet reading, or homework sessions. Practicality meets luxury on the upper levels, which feature 4 spacious bedrooms, an oversized 4pc bathroom, and laundry. The primary suite serves as a tranquil end-of-day sanctuary, highlighted by a spa-inspired 5pc ensuite complete with a deep corner jacuzzi tub, separate glass-enclosed shower, and generous vanity. Downstairs, the fully finished basement delivers remarkable versatility for extended families, in-laws, or independent teenagers needing their own space. This level features a generous recreation and lounge room illuminated by recessed lighting, a crisp full bathroom, and a fully appointed second kitchen with shaker cabinetry.* With layout options to easily establish a private entrance directly through the garage.* With over 3,000sqft of meticulously planned living space, exceptional upgrades, and quick access to top-tier schools, nature trails, and Highway 401, this Doon South residence is perfect for a growing family. *Virtually Staged Photos*
For sale
C$899,900
278 Thomas Slee Dr, Kitchener, ON N2P 0B8
4beds
2,337sqft
Single Family Residence, Residential
Built in 2013
6,087 Square Feet Lot
$-- Zestimate®
C$385/sqft
C$-- HOA
What's special
- 24 days
- 137
- 7
Zillow last checked:
Listing updated:
Listed by:
Faisal Susiwala, Broker of Record,
RE/MAX TWIN CITY FAISAL SUSIWALA REALTY
Source: ITSO,MLS®#: 40868136Originating MLS®#: Cornerstone Association of REALTORS®
Facts & features
Interior
Bedrooms & bathrooms
- Bedrooms: 4
- Bathrooms: 4
- Full bathrooms: 3
- 1/2 bathrooms: 1
- Main level bathrooms: 1
Bedroom
- Level: Second
Other
- Features: Walk-in Closet
- Level: Second
Bedroom
- Level: Second
Bedroom
- Level: Second
Bathroom
- Features: 2-Piece
- Level: Main
Bathroom
- Features: 4-Piece
- Level: Second
Bathroom
- Features: 3-Piece
- Level: Basement
Other
- Features: 5+ Piece
- Level: Second
Dining room
- Level: Main
Family room
- Level: Second
Foyer
- Level: Main
Kitchen
- Level: Main
Kitchen
- Level: Basement
Laundry
- Level: Second
Living room
- Features: Fireplace, Sliding Doors
- Level: Main
Mud room
- Level: Main
Recreation room
- Level: Basement
Heating
- Forced Air, Natural Gas
Cooling
- Central Air
Appliances
- Included: Water Softener
- Laundry: In-Suite
Features
- Auto Garage Door Remote(s), In-Law Floorplan
- Basement: Full,Finished
- Has fireplace: No
Interior area
- Total structure area: 3,094
- Total interior livable area: 2,337 sqft
- Finished area above ground: 2,337
- Finished area below ground: 757
Video & virtual tour
Property
Parking
- Total spaces: 6
- Parking features: Attached Garage, Concrete, Front Yard Parking
- Attached garage spaces: 3
- Uncovered spaces: 3
Features
- Stories: 2
- Patio & porch: Deck
- Frontage type: East
- Frontage length: 60.72
Lot
- Size: 6,087 Square Feet
- Dimensions: 60.72 x 100.25
- Features: Urban, Reverse Pie, Park, Schools, Shopping Nearby, Trails
Details
- Parcel number: 227342576
- Zoning: RES-4
Construction
Type & style
- Home type: SingleFamily
- Architectural style: Contemporary
- Property subtype: Single Family Residence, Residential
Materials
- Brick, Stone, Vinyl Siding
- Foundation: Poured Concrete
- Roof: Asphalt Shing
Condition
- 6-15 Years
- New construction: No
- Year built: 2013
Utilities & green energy
- Sewer: Sewer (Municipal)
- Water: Municipal
Community & HOA
Location
- Region: Kitchener
Financial & listing details
- Price per square foot: C$385/sqft
- Annual tax amount: C$6,837
- Date on market: 10/1/2026
- Inclusions: Negotiable
- Exclusions: The Upright Freezer In The Basement (Currently Placed In The Basement Kitchen & Looks Like A Fridge). Security Cameras - Not Operational Will Be Removed.
Price history
| Date | Event | Price |
|---|---|---|
| 10/1/2026 | Price change | C$899,900-10%C$385/sqft |
Source: ITSO #40868136 Report a problem | ||
| 9/10/2026 | Listed for sale | C$999,900C$428/sqft |
Source:  TRREB #X13766362 Report a problem TRREB #X13766362 Report a problem | ||
Public tax history
Tax history is unavailable.
Climate risks
Neighborhood: Doon South
Nearby schools
GreatSchools rating
No schools nearby
We couldn't find any schools near this home.
Similar homes
- C$849,9003 bd4 ba1.9k sqft343 Steepleridge St, Kitchener, ON N2P 2X4For Sale
 MLS ID #40873903, Alina Solomes, Salesperson, Peak Realty Ltd.. ITSO
 - C$899,9003 bd4 ba2.2k sqft956 Banffshire Ct, Kitchener, ON N2R 1W8For Sale
 MLS ID #40873555, Nazia Malik, Salesperson, Peak Realty Ltd.. ITSO
 - C$1,024,9005 bd4 ba2.4k sqft59 Netherwood Rd, Kitchener, ON N2P 0E4For Sale
 MLS ID #40852487, Courtney England-Bender, Salesperson, Re/Max Twin City Realty Inc.. ITSO
 - C$785,0003 bd3 ba1.8k sqft251 Cranbrook St, Kitchener, ON N2P 0B5For Sale
 MLS ID #40863026, Aron Pinto, Broker, EXP REALTY. ITSO
